Leave a Message
Thank you for your message. We will be in touch with you shortly.
Explore Our Properties

Property Description

Meticulously designed and stylish downtown Davidson 5 bedroom, 3 bathroom ranch with walk-out basement awaits you! From your designed pathway walking up to your entrance to the organic views off your back deck overlooking a private landscape, every inch of this .46 acre property is a dream. A functional and flowing floor plan with stunning Pella and Marvin windows bring you incredible natural light throughout. Your oversized Great Room opens up to a delightful Sunroom. Separate Dining Room with custom built ins. Incredibly designed Gourmet Kitchen with custom cabinetry, gas cooktop and cool skylights overlooking your formal sitting area and wood burning fireplace. Primary Suite on main with stunning views and walk in closet. Lower level features a second kitchen with dinette area, bar top, inviting living space with wood burning fireplace. Too many neat areas and cool features to list, a true must see! Steps from Davidson College and Downtown Davidson! Lot can be subdivided.

Overview

Property Status
Sold
Date Sold
May 15, 2025
Lot Size
0.46 Acres
MLS ID
4223115
Property Type
Residential
Year Built
1957

Features & Amenities

Architecture Styles
Traditional
Stories
1
Water Source
City
Utilities
Cable Available, Cable Connected, Electricity Connected, Natural Gas
Roof
Shingle
Lot Features
Views
Parking
Attached Carport, Driveway, On Street
Heat Type
Forced Air, Natural Gas
Air Conditioning
Ceiling Fan(s), Central Air
Laundry Room
In Basement
Fireplace
Den, Family Room
Appliances
Convection Oven, Dishwasher, Disposal, Microwave, Oven, Refrigerator, Washer/Dryer
Other Interior Features
Built-in Features, Cable Prewire, Entrance Foyer, Kitchen Island
Sewer
Public Sewer
Substructure
Basement
Elementary School
Davidson K-8
Middle School
Bailey
High School
William Amos Hough
Sales Price
$1,435,000
Zoning
VI

Downloads

Modern living room with a tiled fireplace, white lounge chairs, garden-facing windows, and a Yamaha piano.

Schedule a Tour

I would love to help you see this beautiful home! As a full-service brokerage, I can help you tour. Please submit an offer, and answer questions about the buying process.
Thank you

for your interest in 105 Hillside Drive, Davidson, NC 28036

105 Hillside Drive
Navigate
105 Hillside Drive
explore in 3d
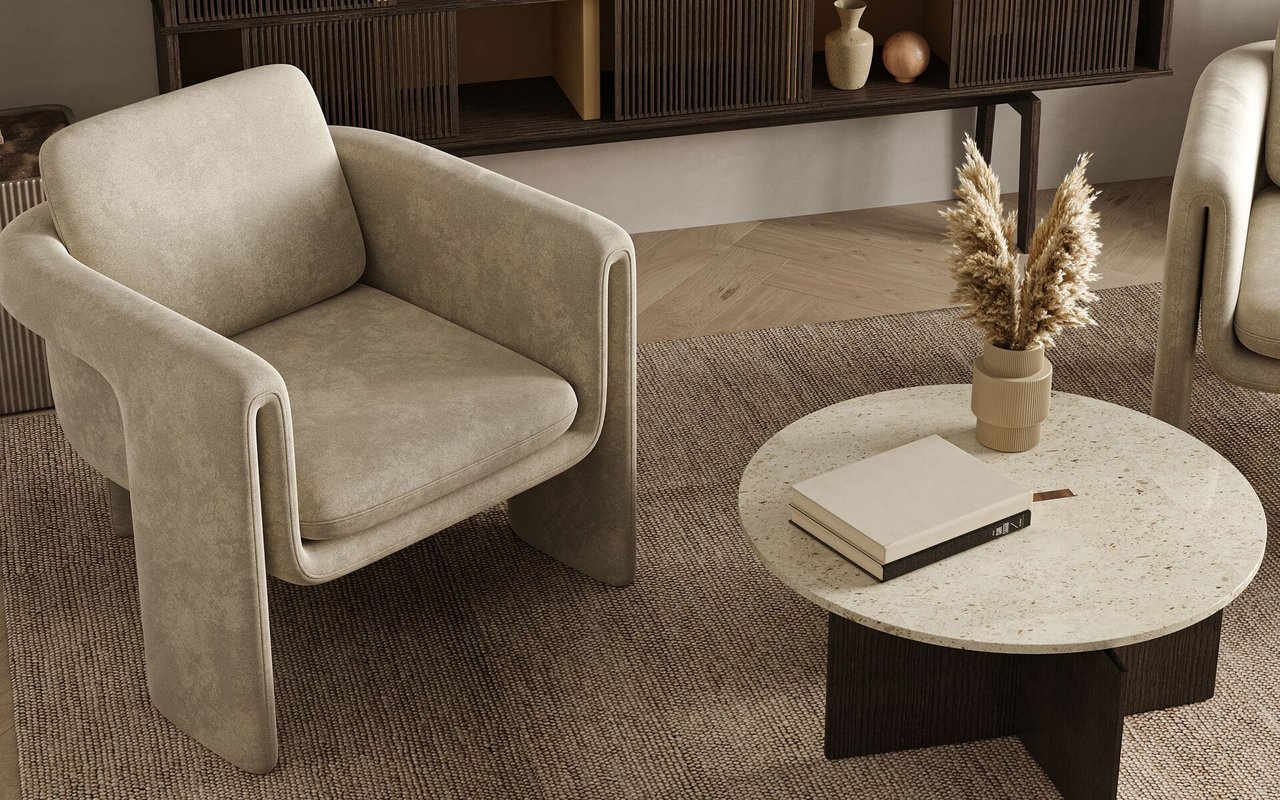
Beige armchair beside a round stone coffee table with dried flowers and a woven rug.

I'm Interested In

105 Hillside Drive

or
  • CallKatie Harrison

    License #NC - 249921 / SC - 107465

    (704) 577-1130
  • See My Work

    Featured Properties

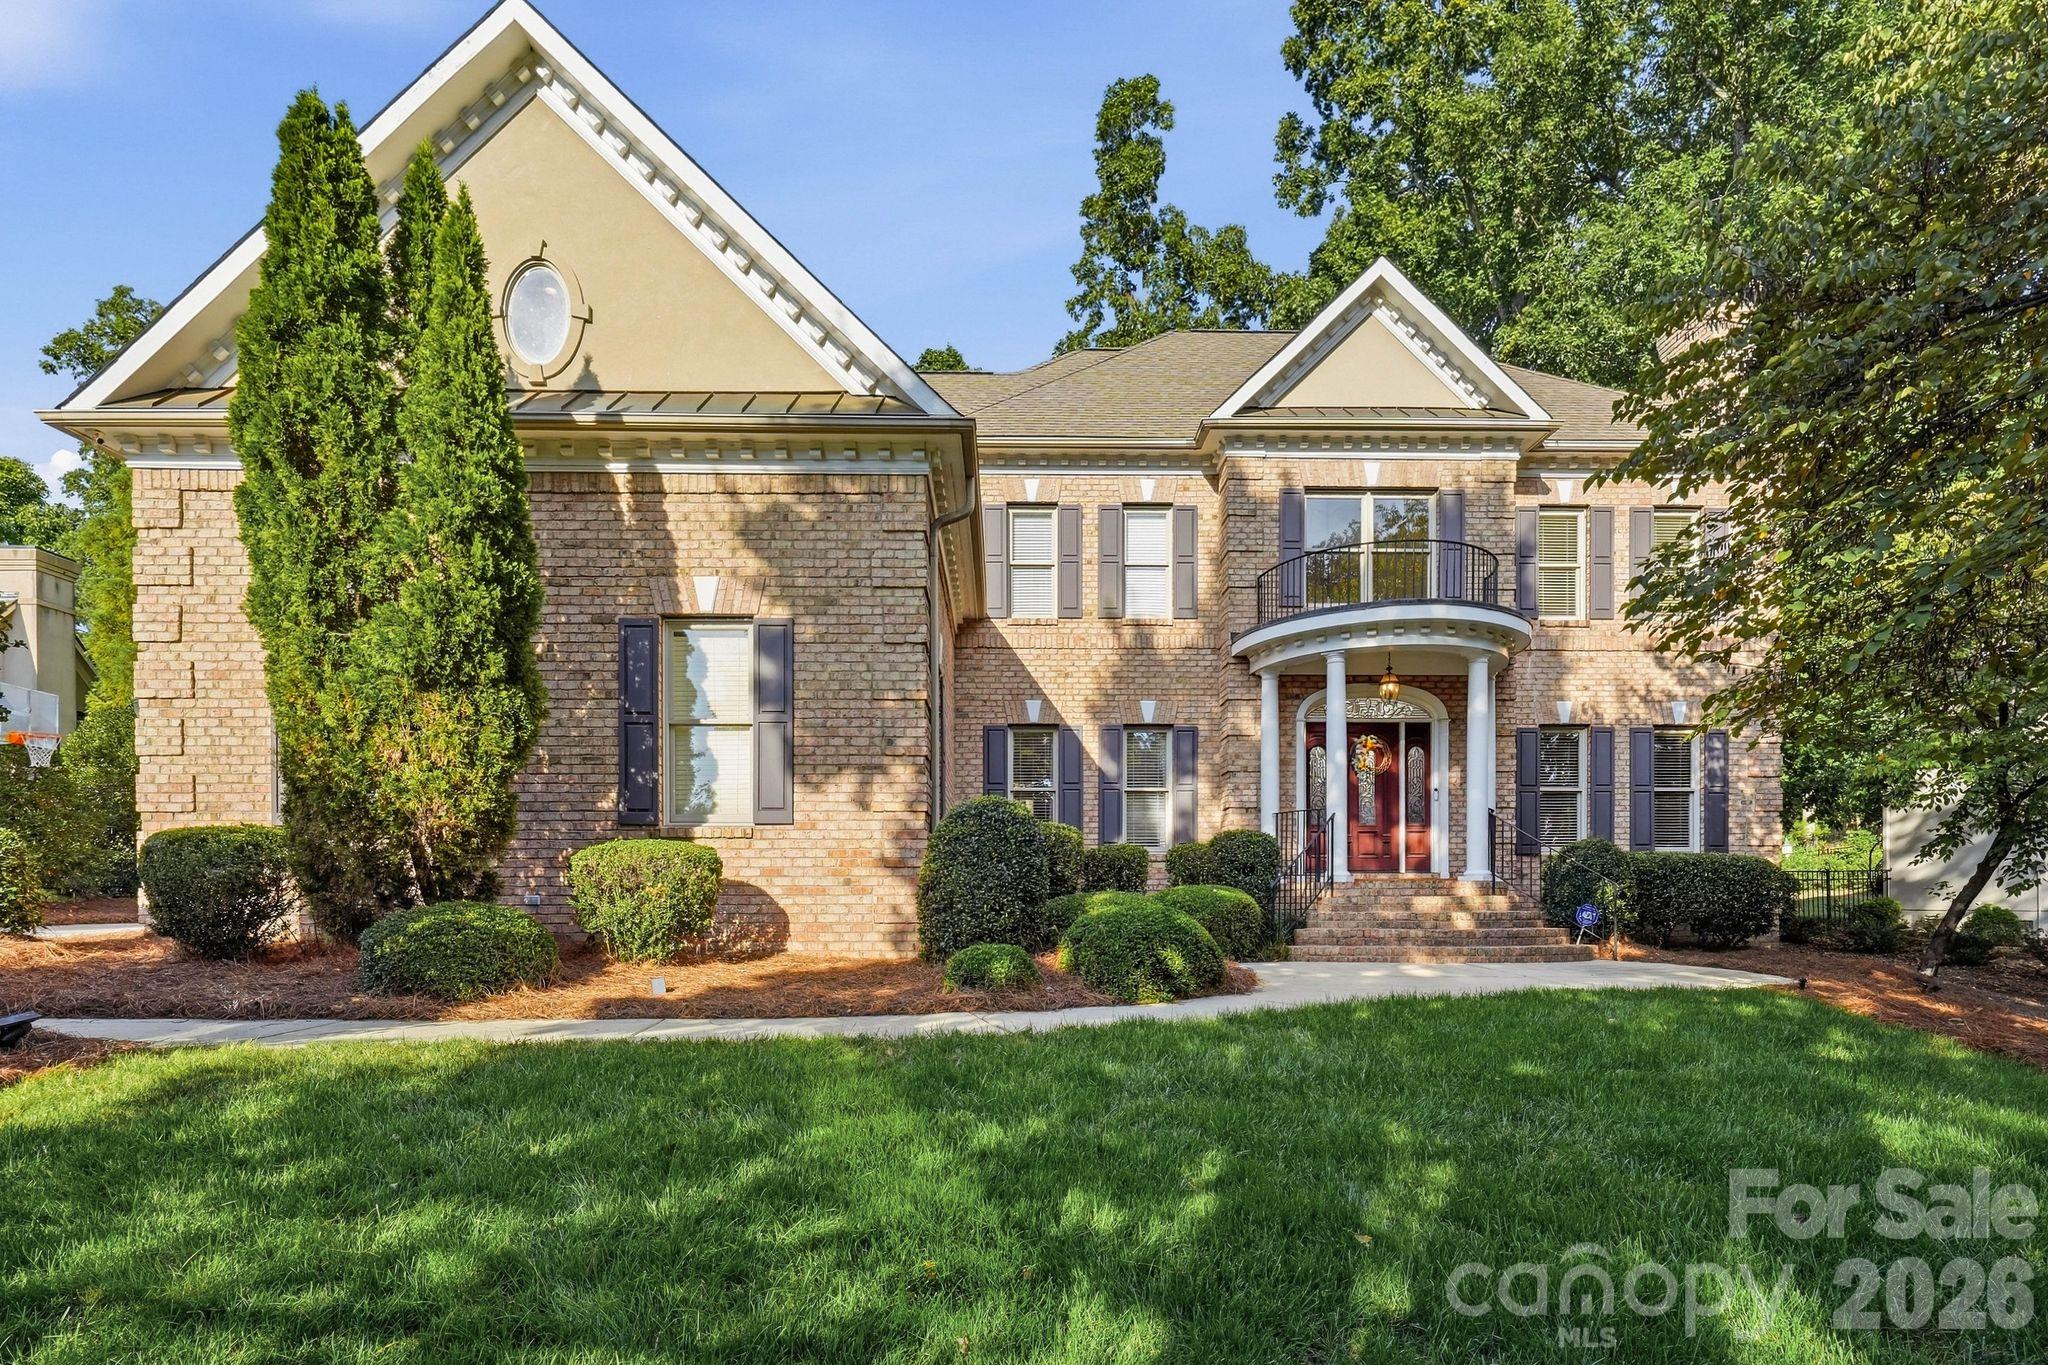
    • Two-story brick house with gabled roof, curved balcony, columned entry, and landscaped front lawn. For Sale

      $1,375,000

      14281 Nolen Lane, Charlotte, NC 28277

      • 5 Beds
      • 4 Baths
      • 4,111 Sq.Ft.
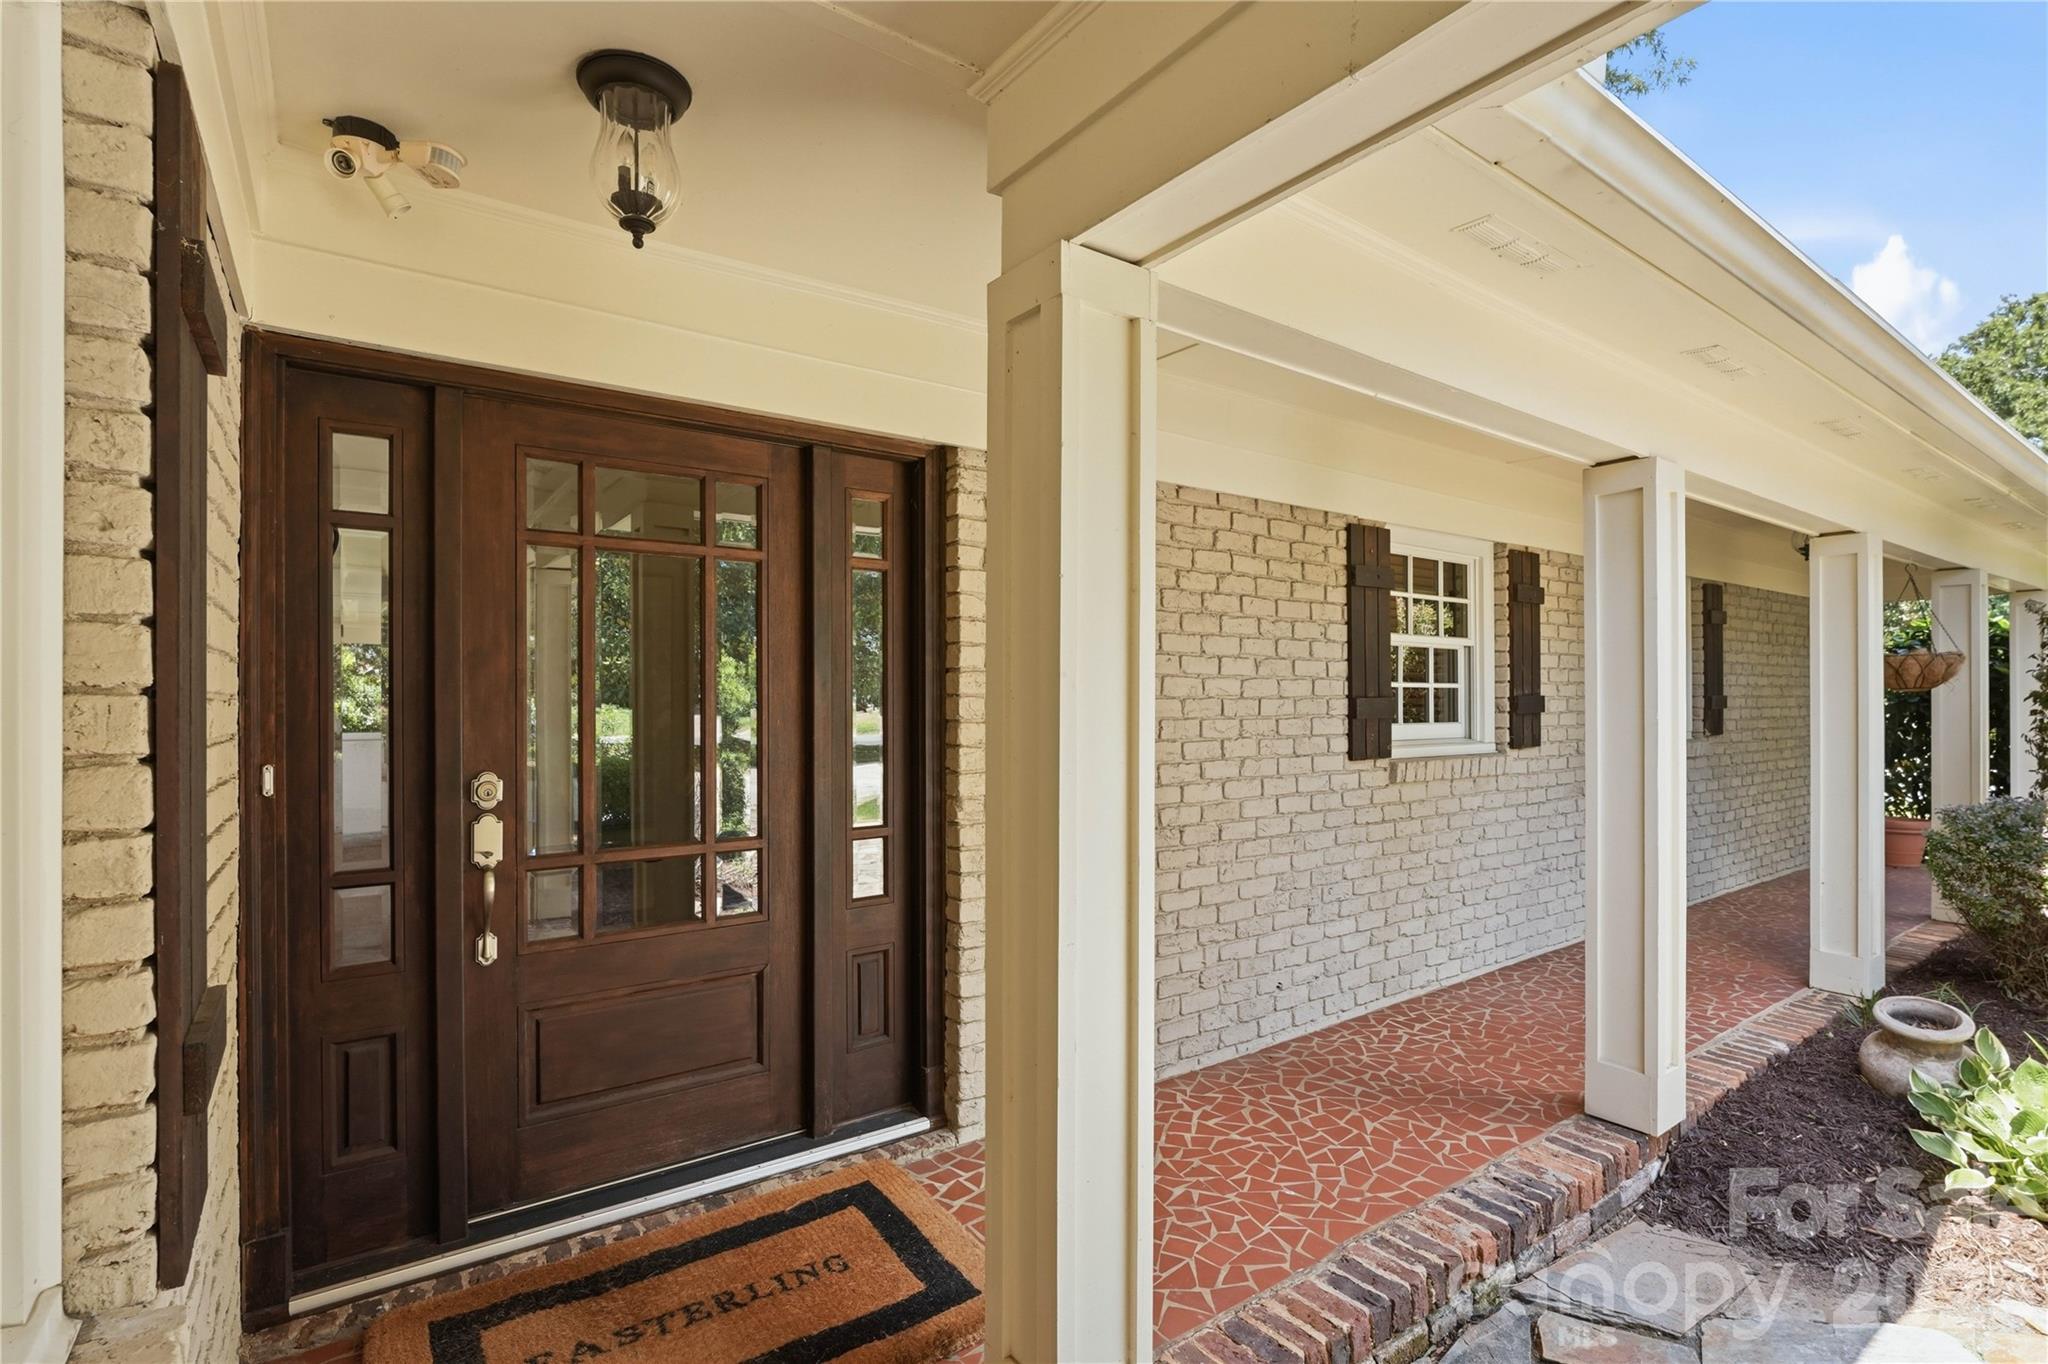
    • Covered brick porch with a dark wood entry door, white columns, and patterned red tile flooring. For Sale

      $715,000

      6014 Glenridge Road, Charlotte, NC 28211

      • 3 Beds
      • 2 Baths
      • 2,178 Sq.Ft.
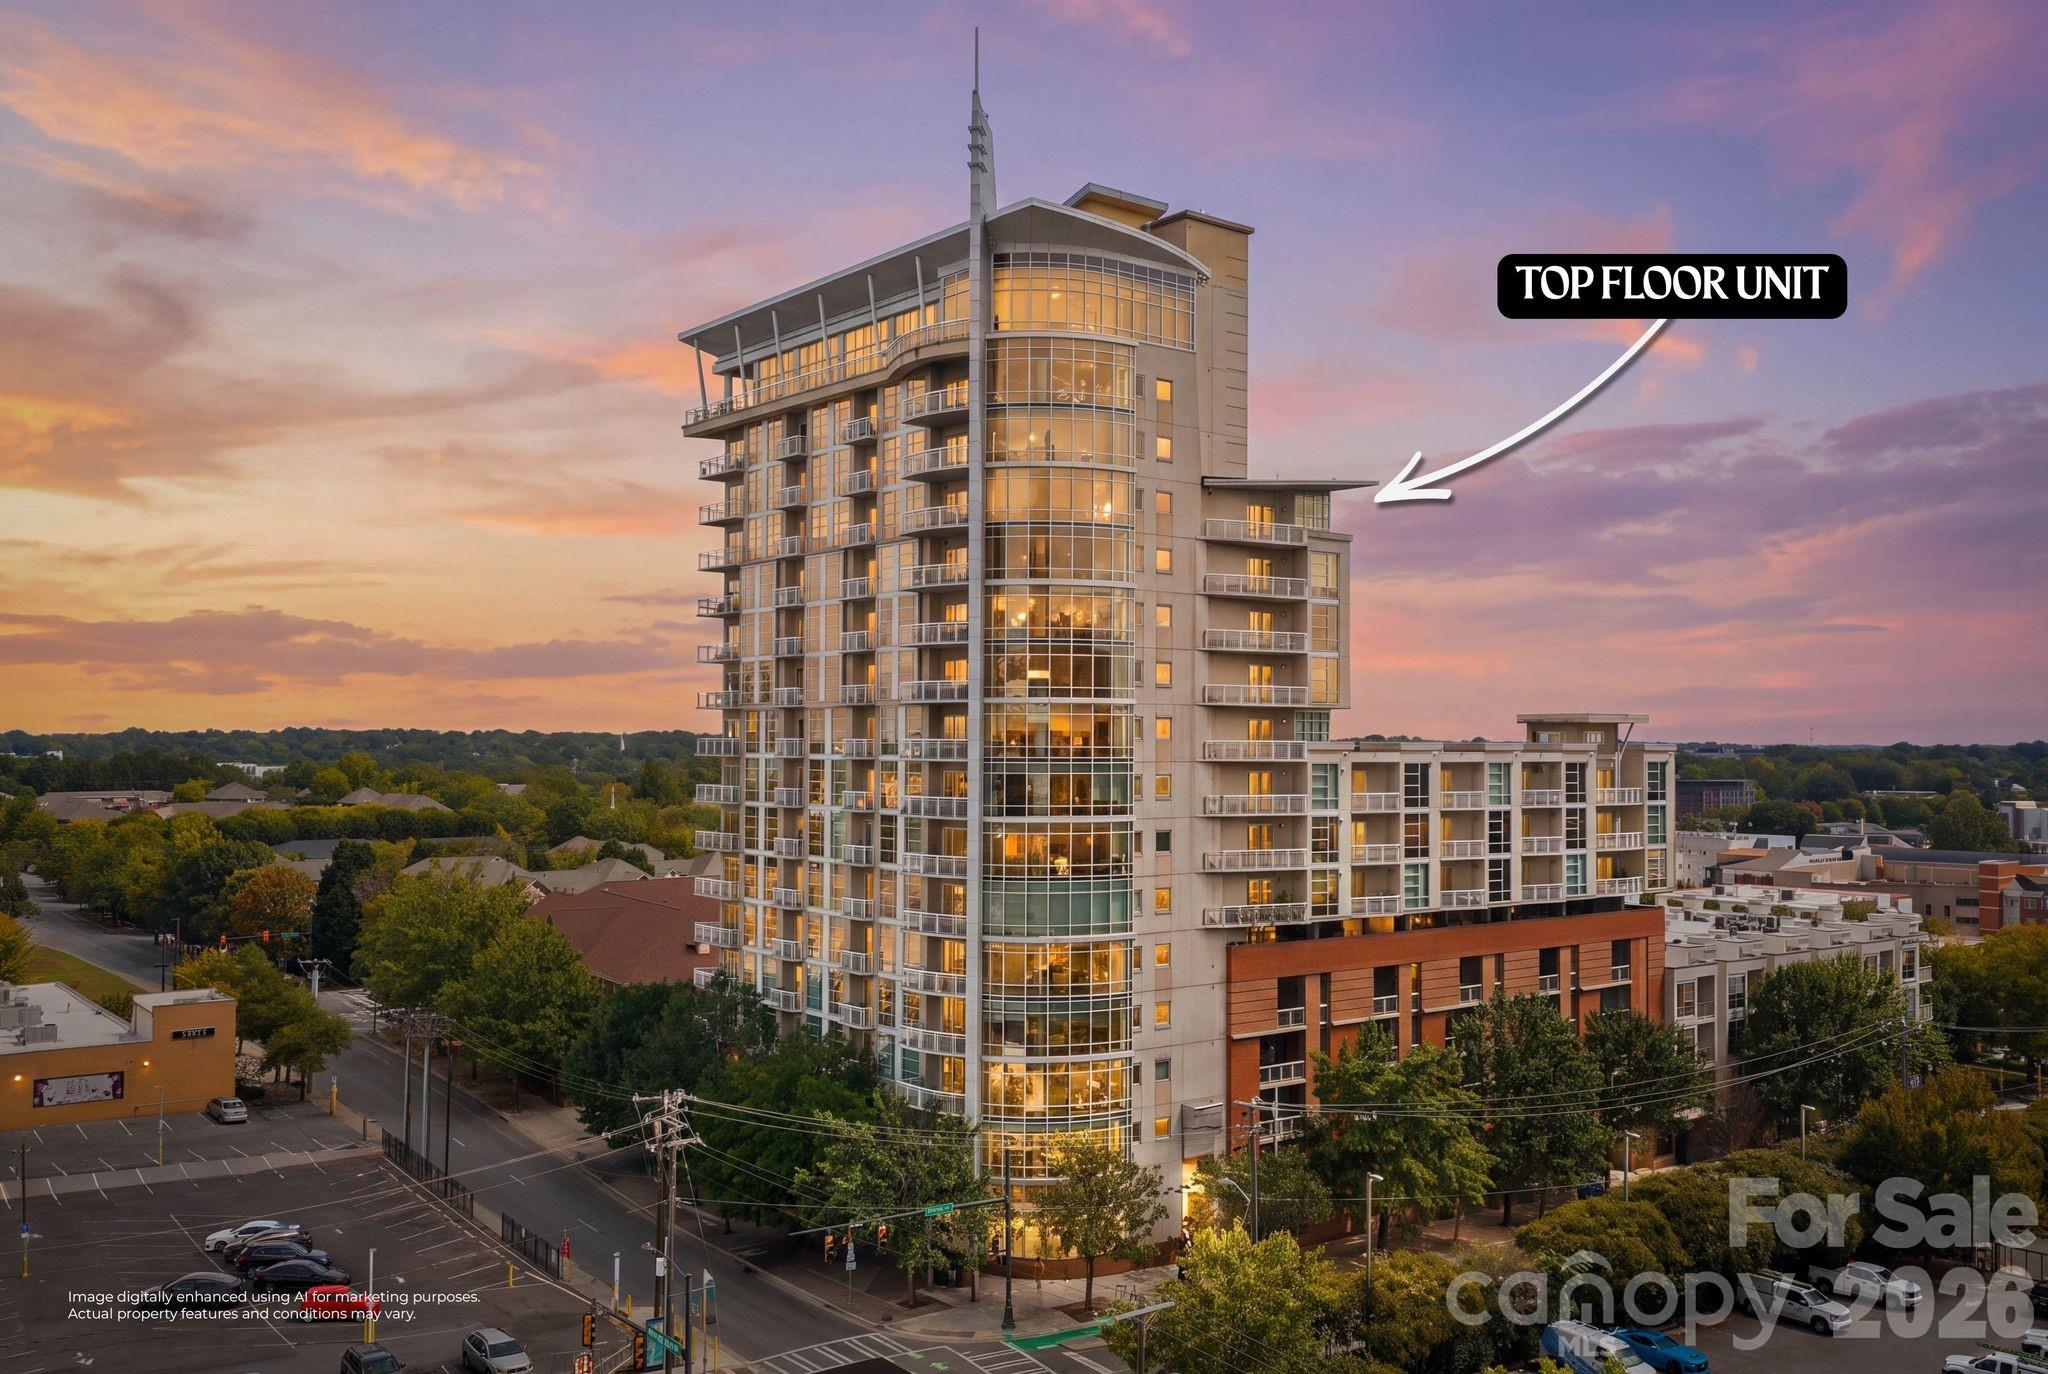
    • Modern condominium tower at sunset, with an arrow pointing to a top-floor unit. Active Under Contract

      $315,000

      505 E 6th Street Unit: 1406, Charlotte, NC 28202

      • 2 Beds
      • 2 Baths
      • 1,117 Sq.Ft.
    View All

    Follow Us On Instagram