Leave a Message

Thank you for your message. We will be in touch with you shortly.

Explore Our Properties

Property Description

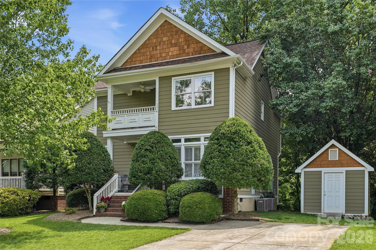
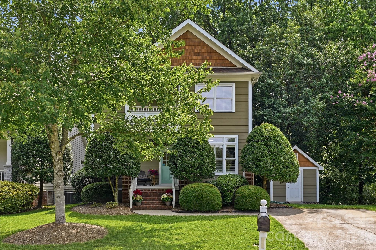
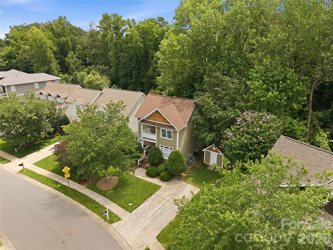
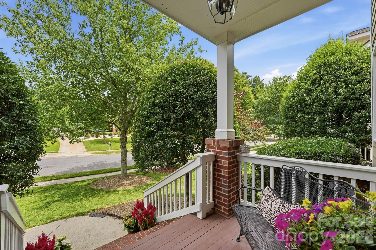
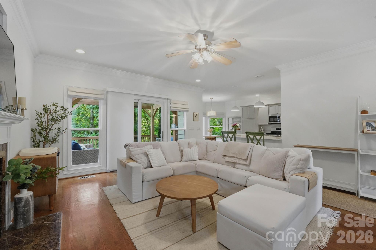
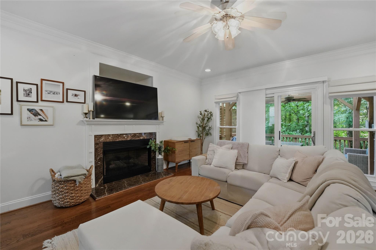
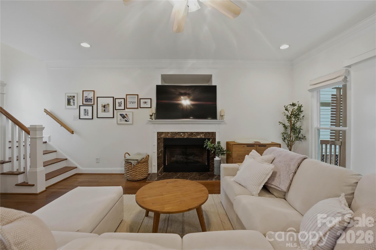
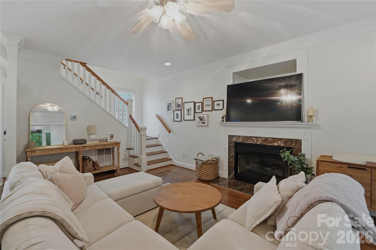
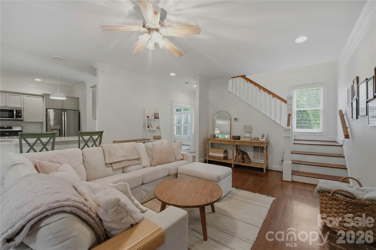
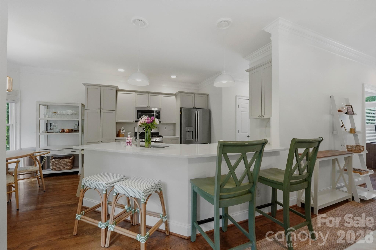
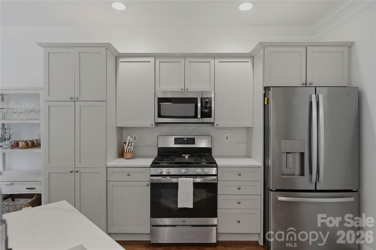
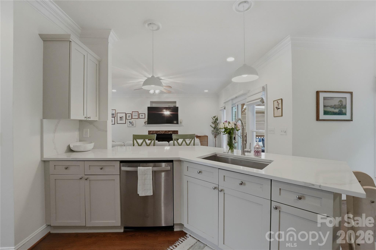
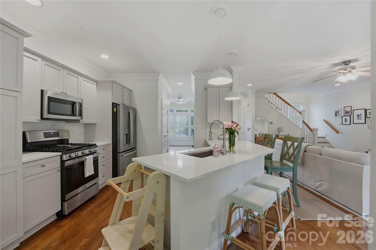

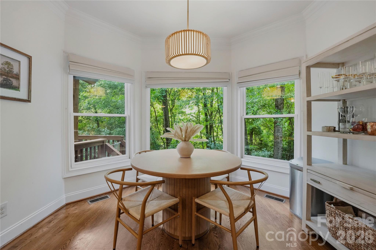
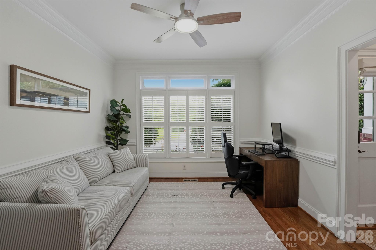

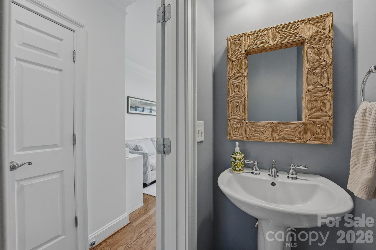
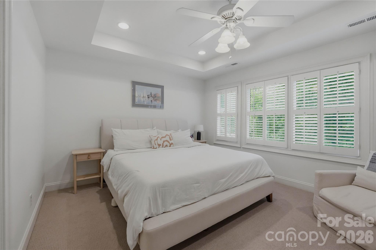
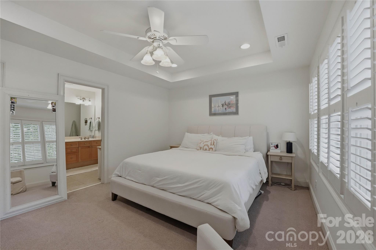
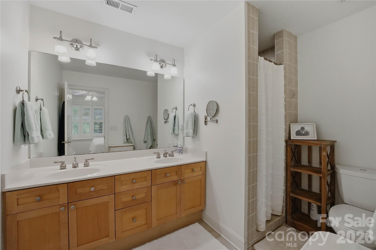
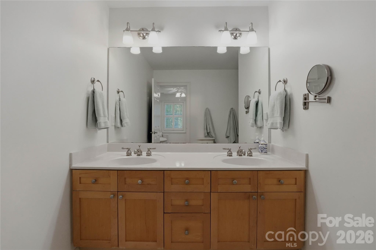
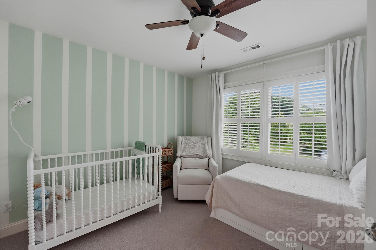
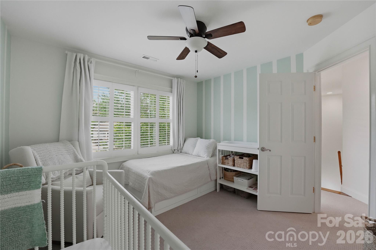
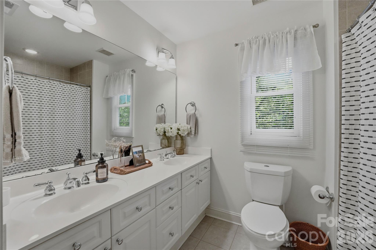
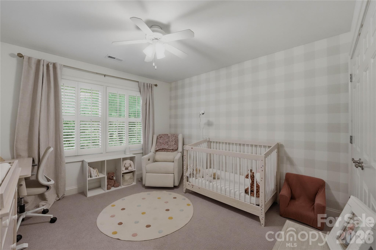
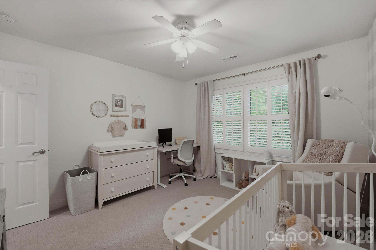
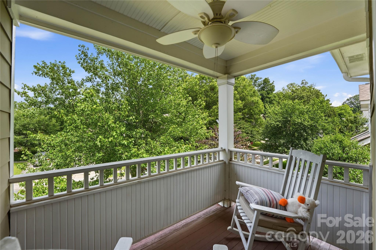
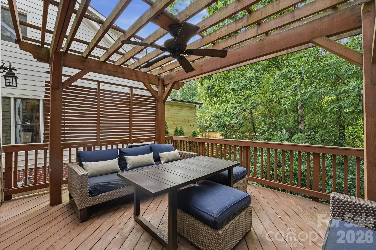
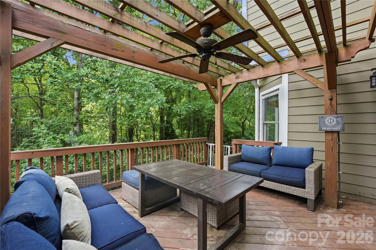
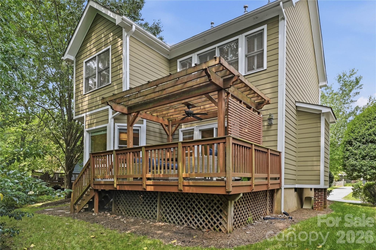
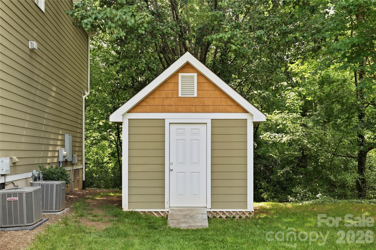
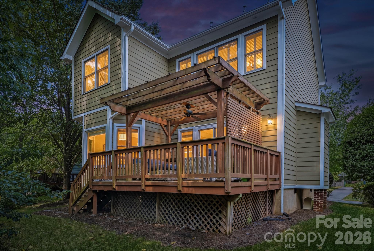
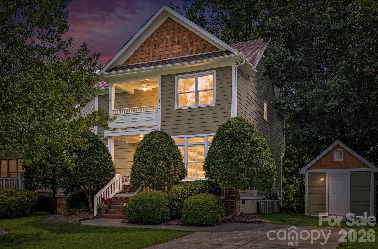
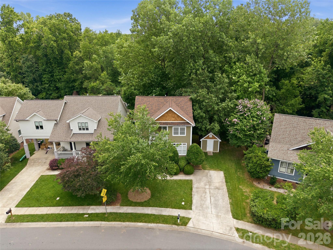
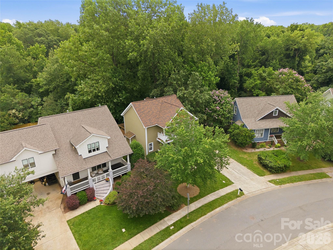
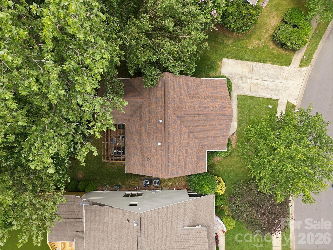
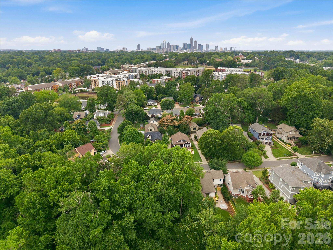
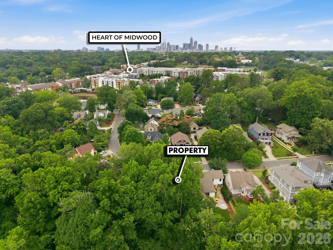
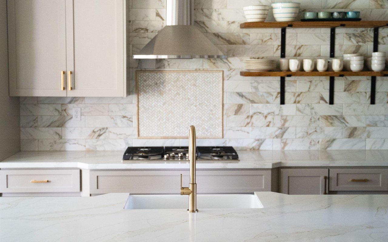
The best of Plaza Midwood--tucked away on one of its sweetest, tree-lined streets. This beautifully updated 3-bedroom, 2.5-bath home pairs timeless charm with fresh, modern finishes, all just moments from the neighborhood's favorite restaurants, coffee shops, parks and boutiques. Inside, a fresh neutral palette and gleaming hardwoods create a bright, welcoming feel. The newly remodeled kitchen shines with quartz countertops, a gas cooktop, stylish backsplash, quality cabinetry and pantry, while the living room is anchored by a striking marble gas fireplace. A separate dining area overlooks the lush, private backyard, and a flexible front room offers the perfect spot for a home office, playroom or additional enclosed living space. Upstairs, the oversized primary suite feels like a true retreat with a beautifully appointed bath, complemented by two generously sized secondary bedrooms and a full bath. Step outside onto the charming covered front balcony--an inviting perch to enjoy Carolina mornings and one of the home's most distinctive architectural details. Out back, a private deck with pergola and a separate storage shed for added convenience. Meticulously maintained and thoughtfully updated, this is the kind of home that feels special the moment you arrive-quietly tucked away, yet right in the heart of everything that makes Plaza Midwood one of Charlotte's most loved neighborhoods.

Overview

Property Status
For Sale
Lot Size
10,890 Sq.Ft.
MLS ID
4393425
Property Type
Residential
Year Built
2001

Features & Amenities

Architecture Styles
Transitional
Stories
2
Water Source
City
Roof
Architectural Shingle
Lot Features
Level, Private, Wooded
Parking
Driveway, On Street
Heat Type
Forced Air
Air Conditioning
Ceiling Fan(s), Central Air
Laundry Room
Laundry Closet, Main Level
Fireplace
Gas Log, Living Room
Appliances
Dishwasher, Disposal, Gas Cooktop, Microwave, Oven, Refrigerator, Washer/Dryer
Other Interior Features
Attic Stairs Pulldown, Entrance Foyer, Kitchen Island, Open Floorplan, Pantry, Storage, Walk-In Closet(s)
Sewer
Public Sewer
Substructure
Crawl Space
Elementary School
Unspecified
Middle School
Unspecified
High School
Unspecified
Sales Price
$769,000

Downloads

1234 Ivey Drive

Schedule a Tour

I would love to help you see this beautiful home! As a full-service brokerage, I can help you tour. Please submit an offer, and answer questions about the buying process.
Thank you

for your interest in 1234 Ivey Drive, Charlotte, NC 28205

1234 Ivey Drive
Navigate
1234 Ivey Drive
explore in 3d

Mortgage Calculator

Estimate your monthly mortgage payment, including the principal and interest, property taxes, and HOA. Adjust the values to generate a more accurate rate.
$0,000 Your Payment 20 15 65
$0,000 Your Payment

I'm Interested In

1234 Ivey Drive

or
  • CallKatie Harrison

    License #NC - 249921 / SC - 107465

    (704) 577-1130
  • See My Work

    Featured Properties

    • 921 Woodside Avenue Active Under Contract

      $1,150,000

      921 Woodside Avenue, Charlotte, NC 28205

      • 4 Beds
      • 4 Baths
      • 1,987 Sq.Ft.
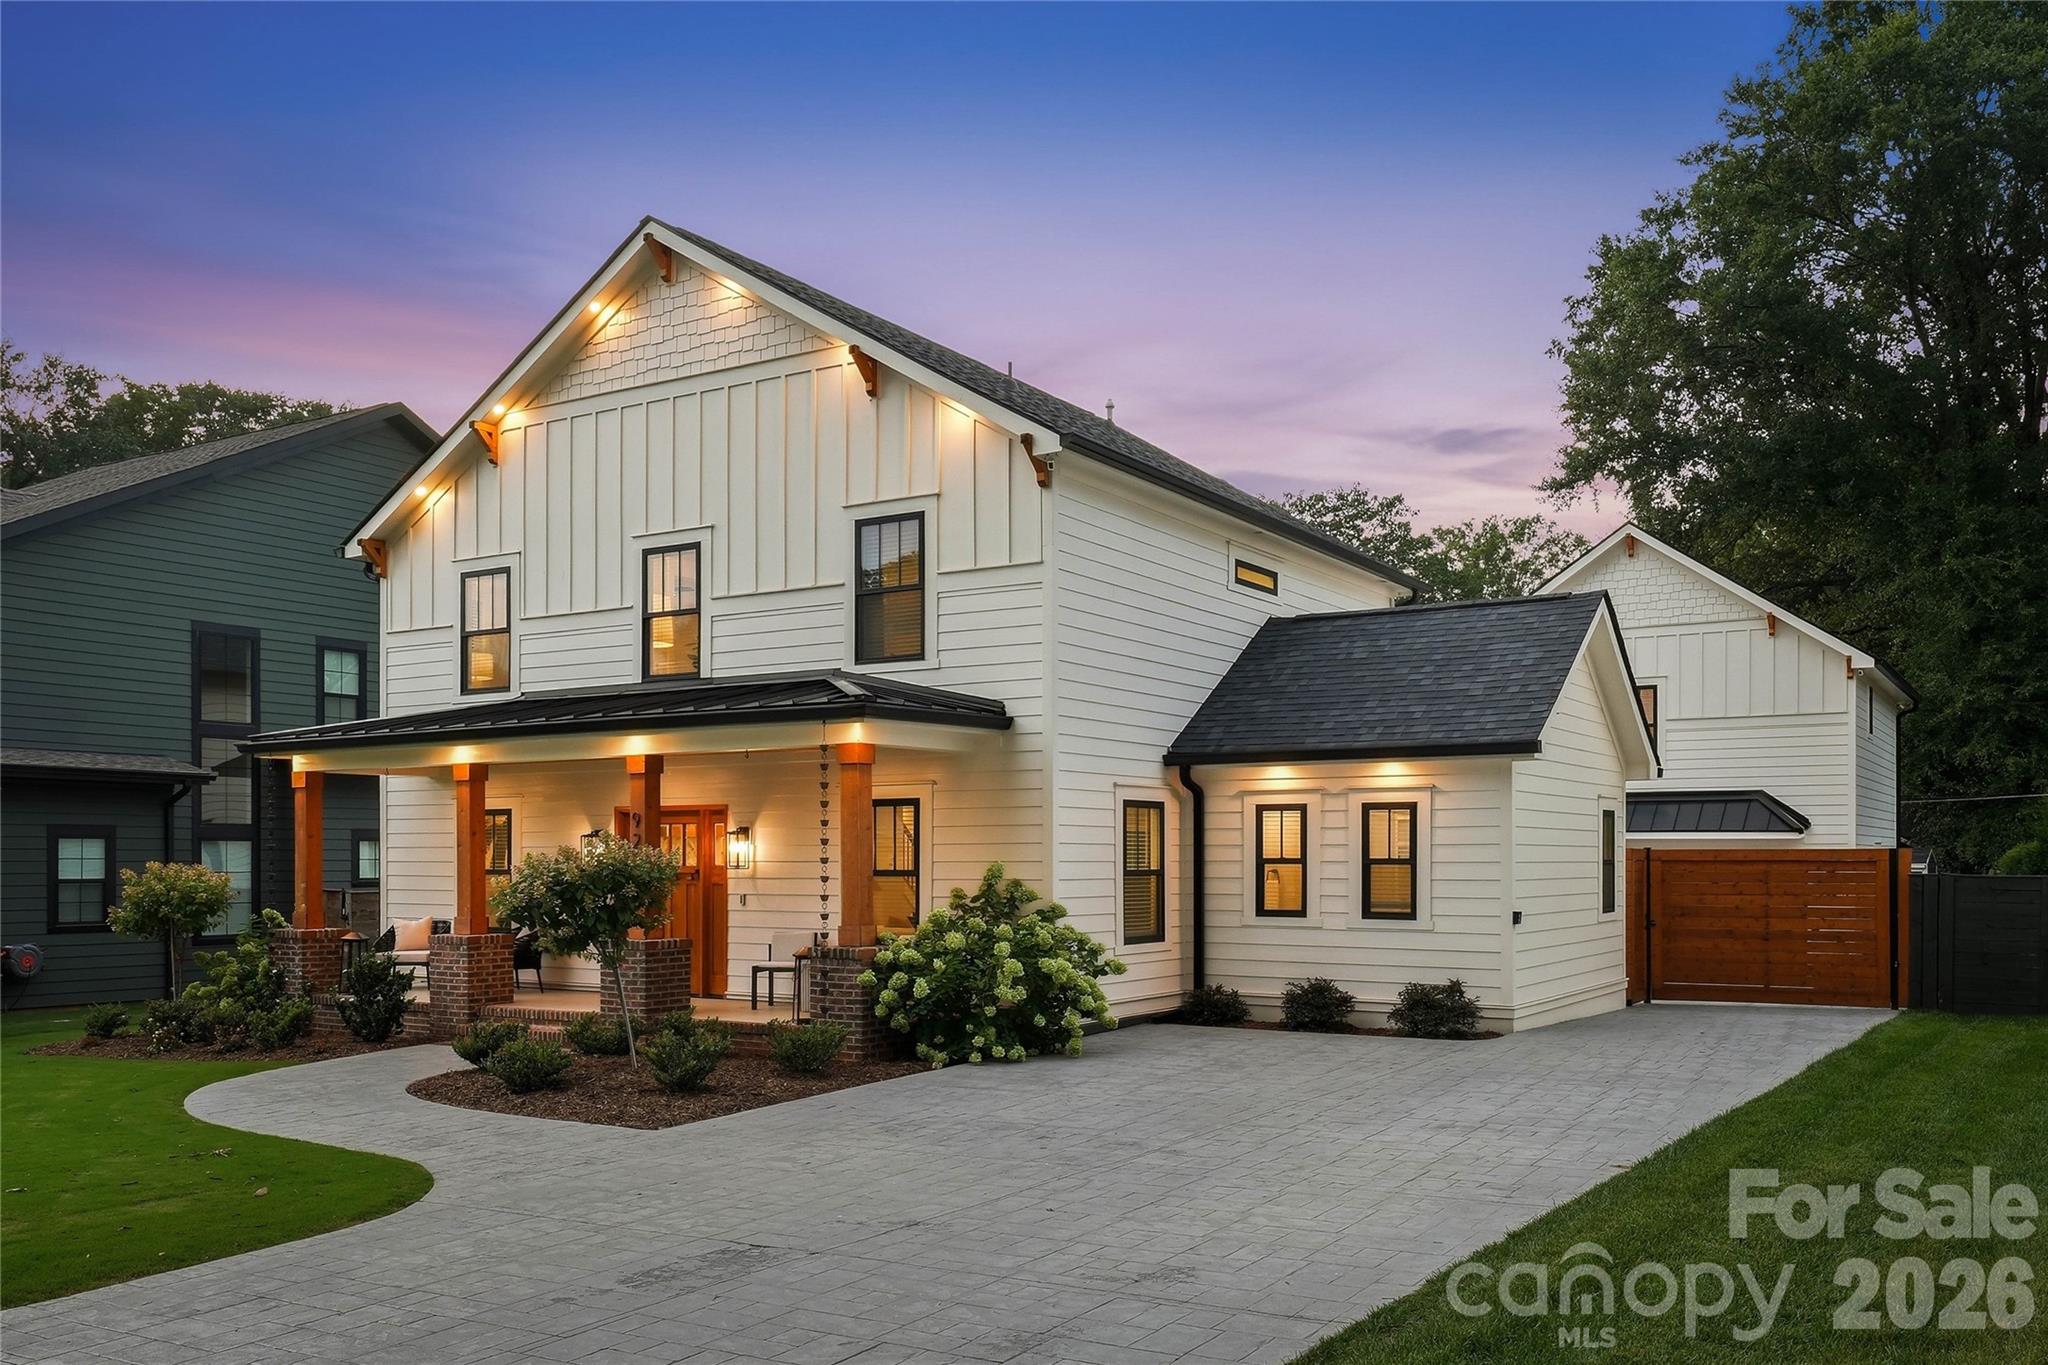
    • 1234 Ivey Drive For Sale

      $769,000

      1234 Ivey Drive, Charlotte, NC 28205

      • 3 Beds
      • 3 Baths
      • 1,723 Sq.Ft.
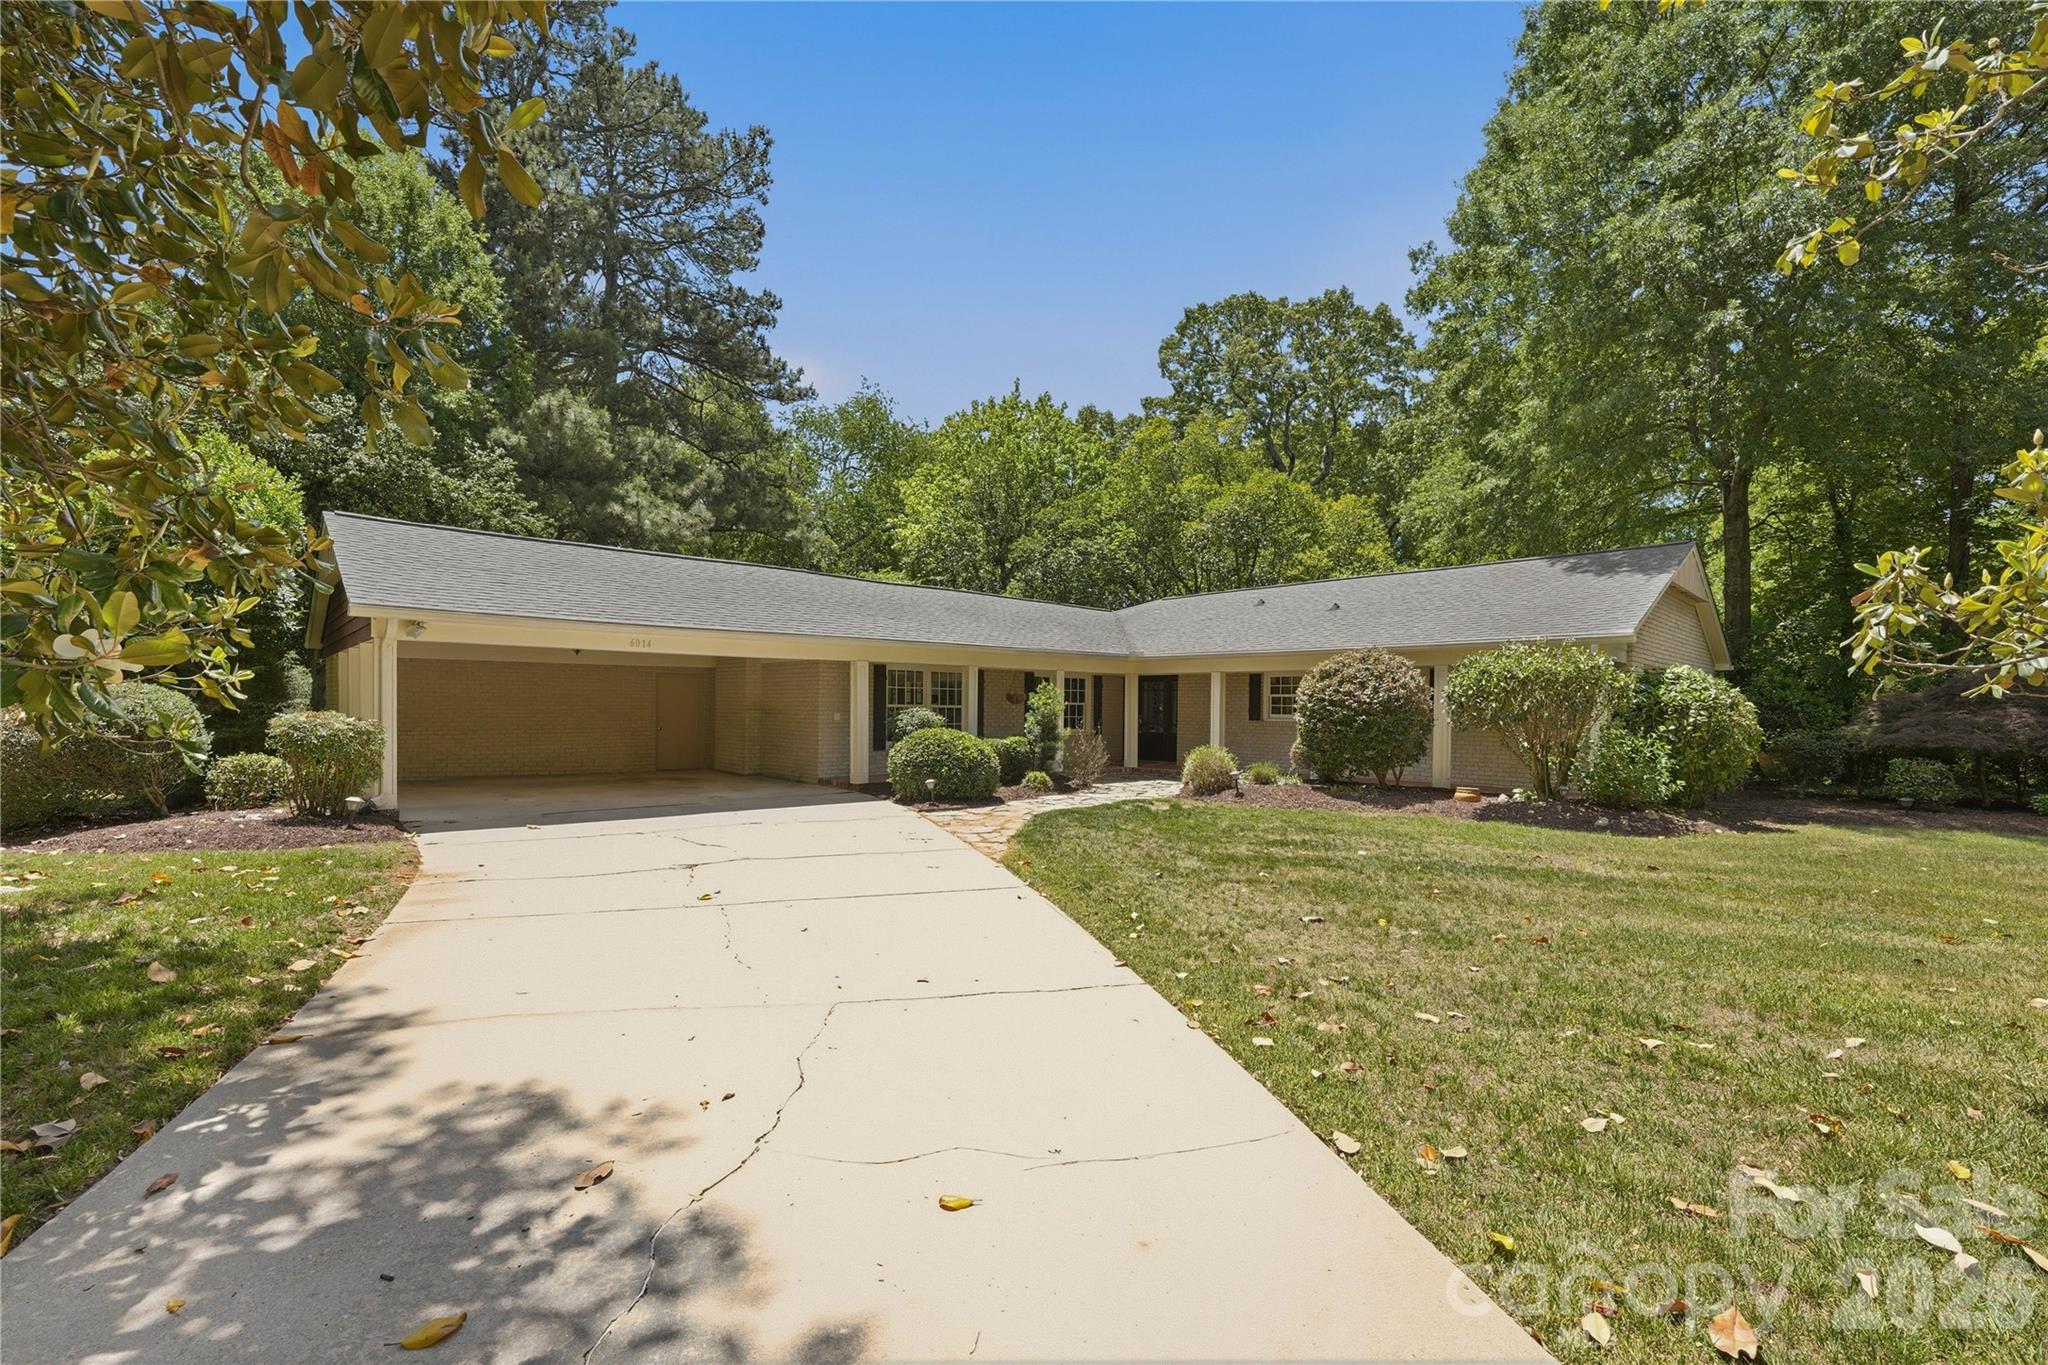
    • 6014 Glenridge Road For Sale

      $740,000

      6014 Glenridge Road, Charlotte, NC 28211

      • 3 Beds
      • 2 Baths
      • 2,178 Sq.Ft.
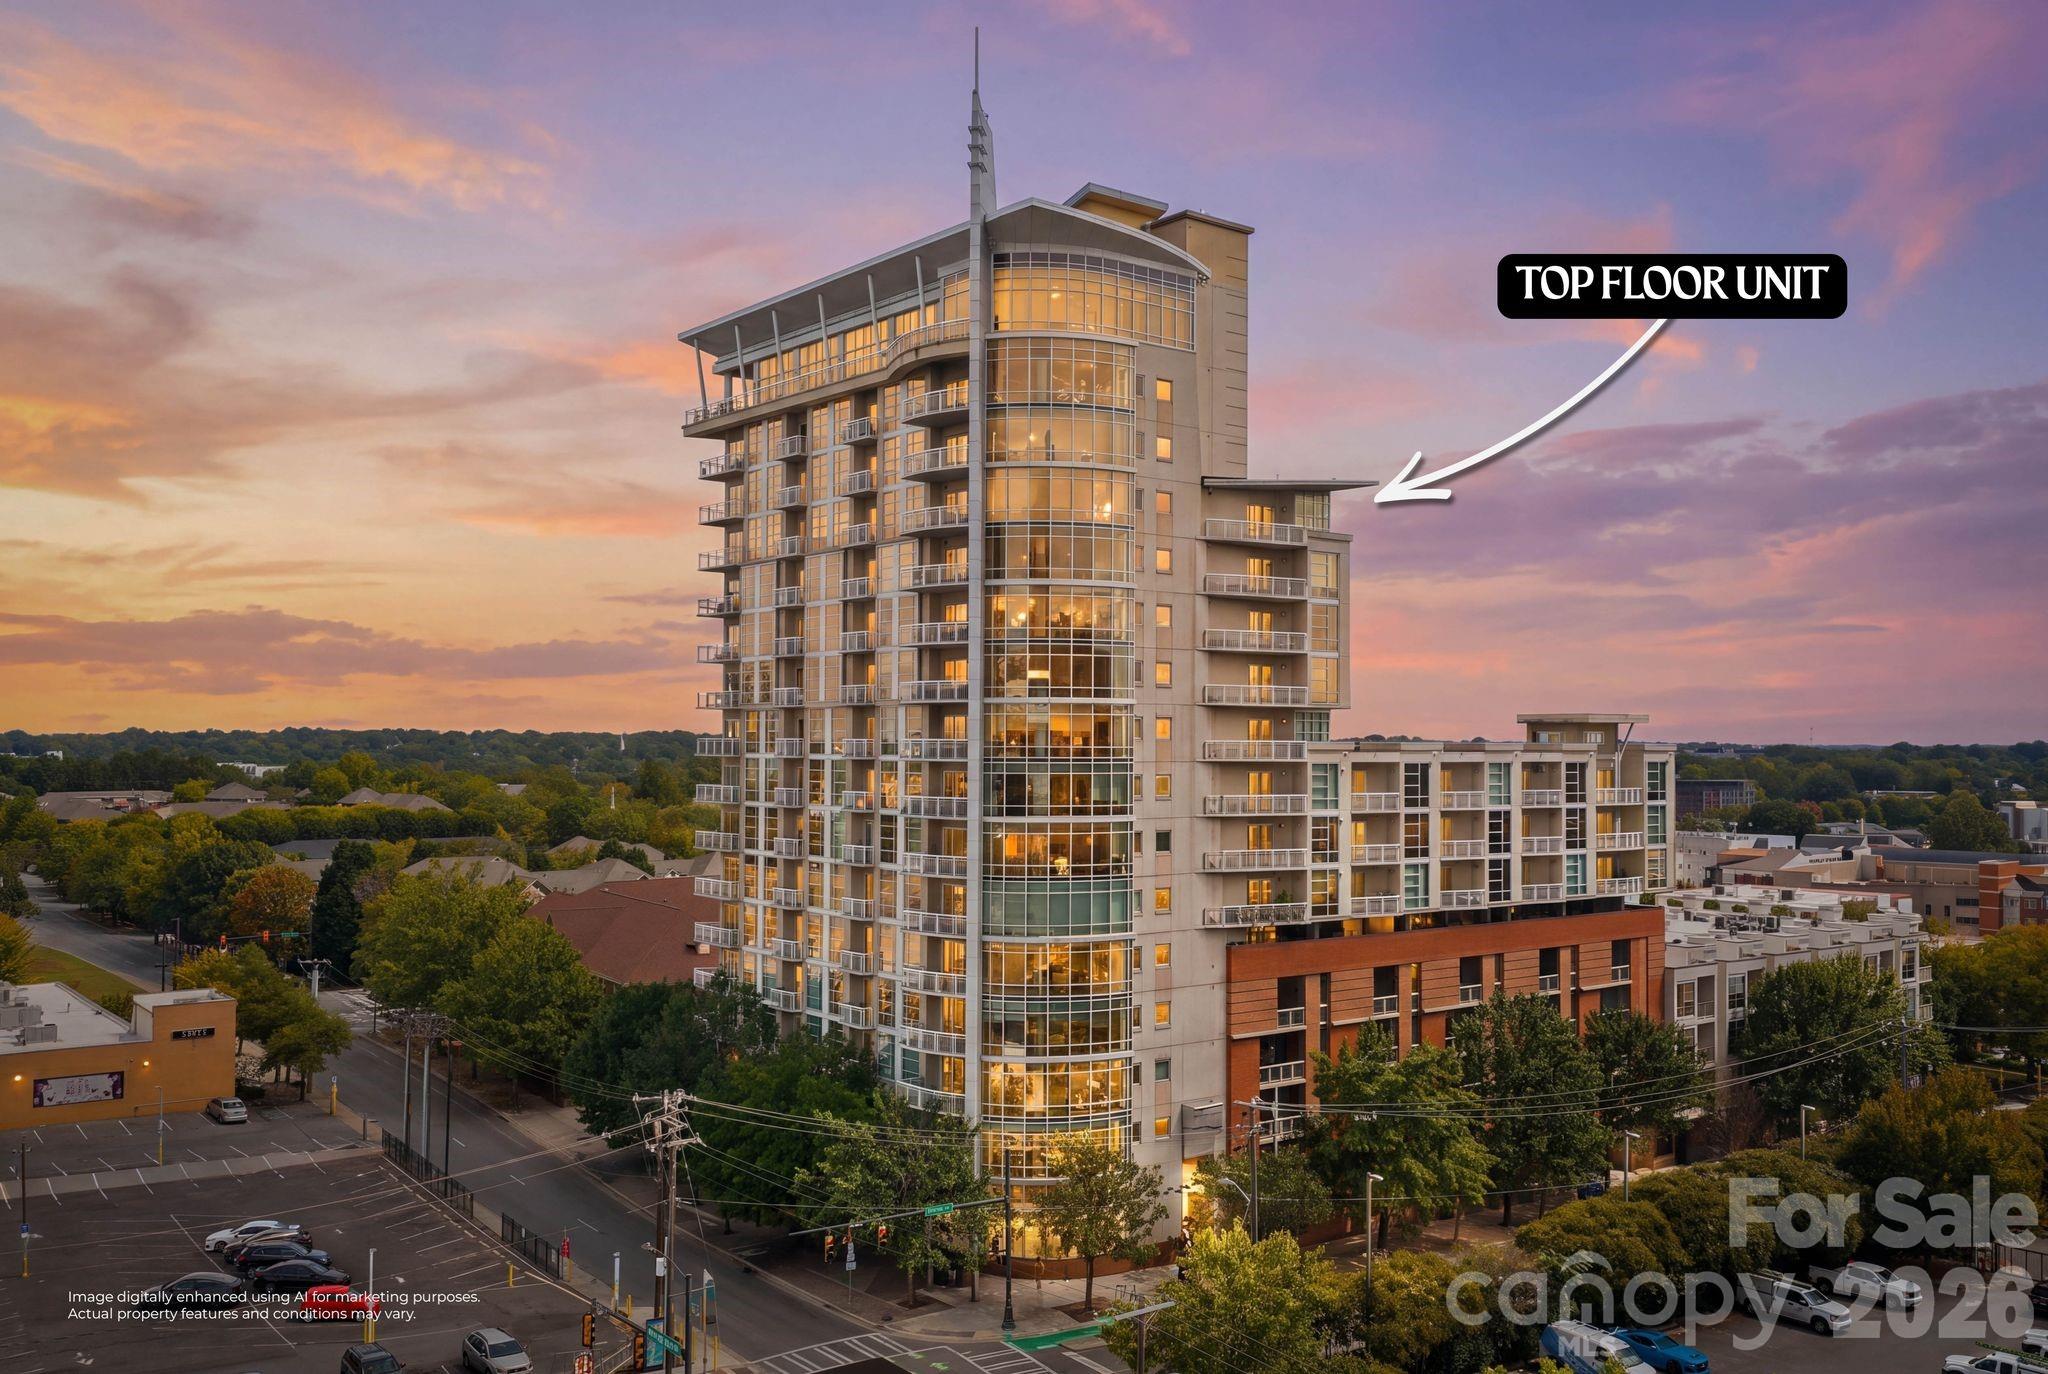
    • 505 E 6th Street Unit: 1406 For Sale

      $315,000

      505 E 6th Street Unit: 1406, Charlotte, NC 28202

      • 2 Beds
      • 2 Baths
      • 1,117 Sq.Ft.
    View All

    Follow Us On Instagram