Leave a Message

Thank you for your message. We will be in touch with you shortly.

Explore Our Properties

Property Description

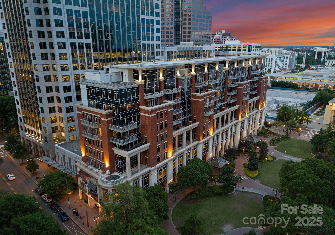
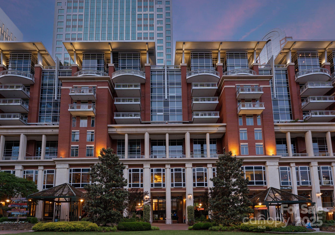
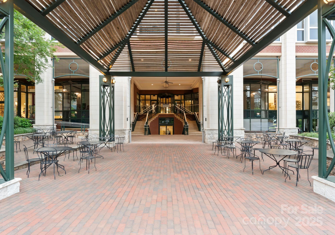
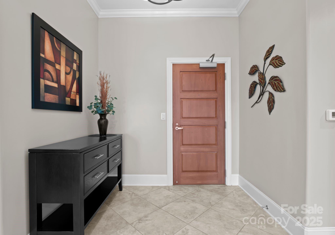
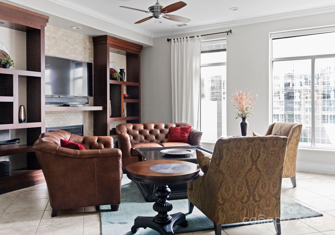
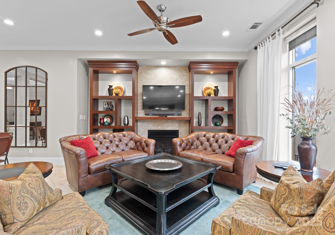
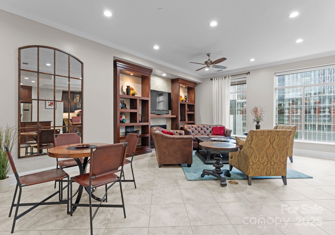
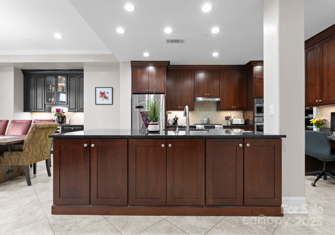
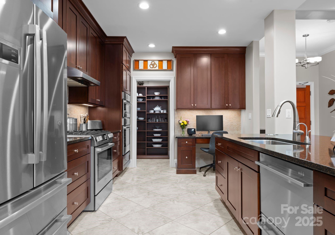
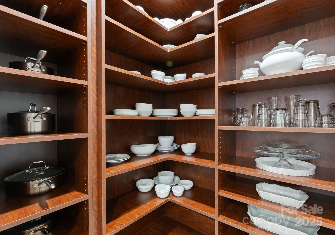
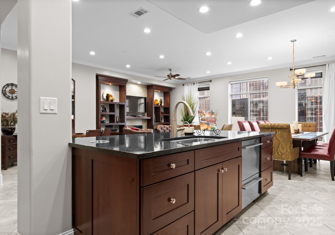
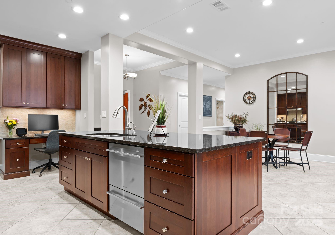
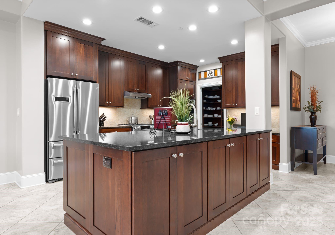
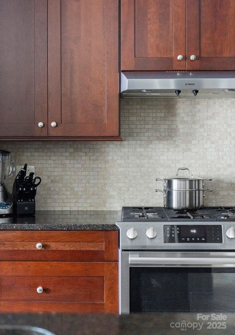
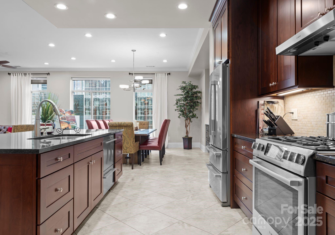
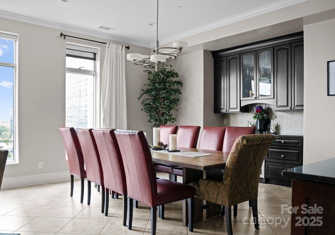
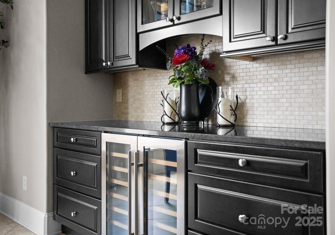
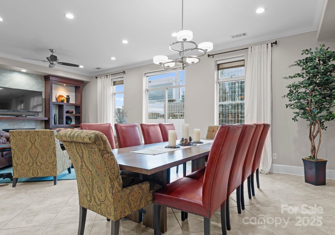
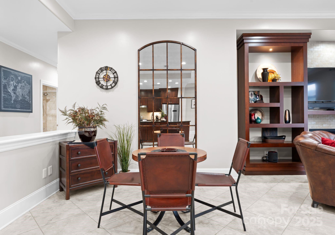
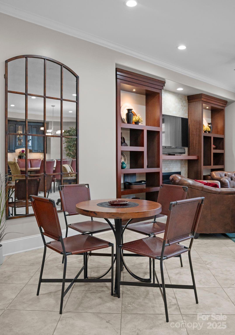
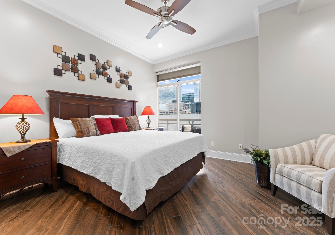
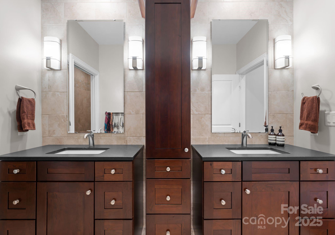
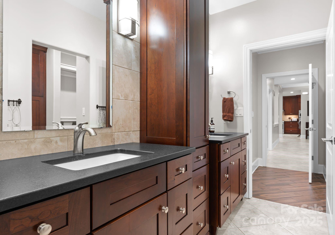
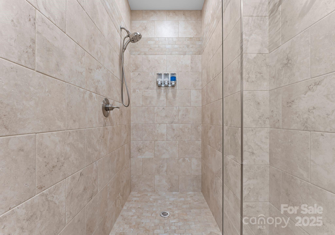
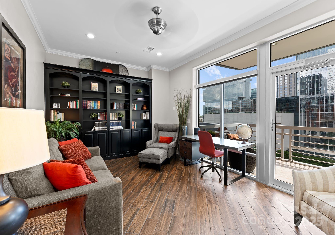
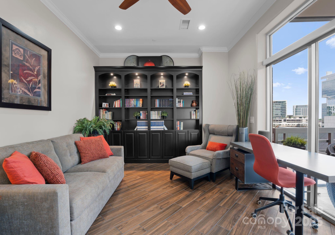
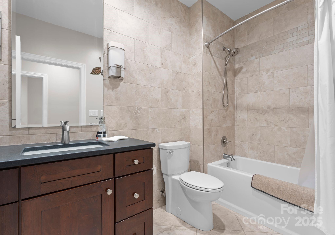
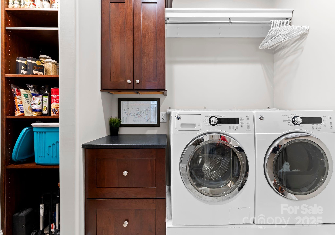
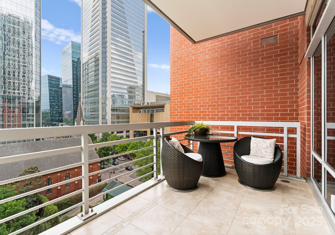
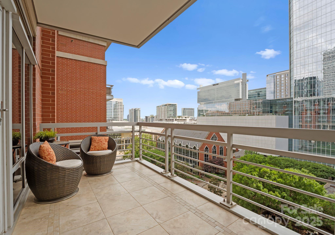
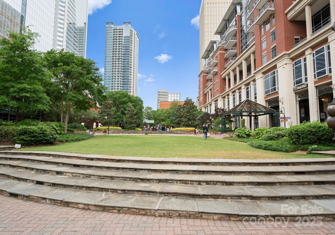
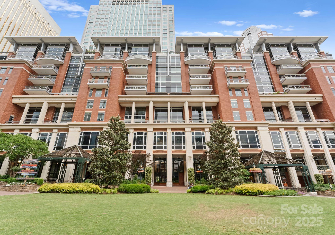
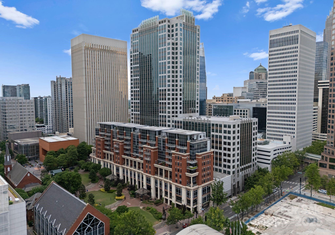
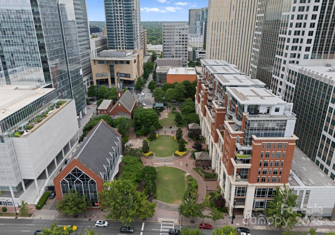
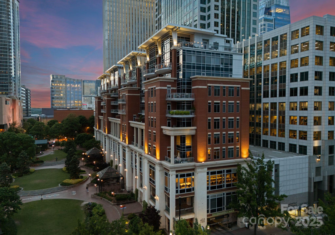
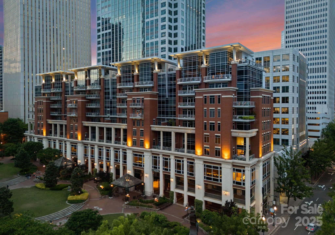
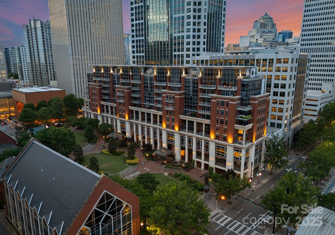
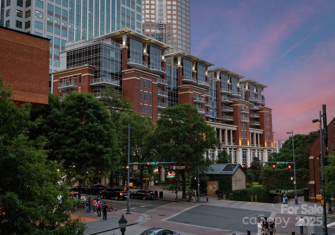
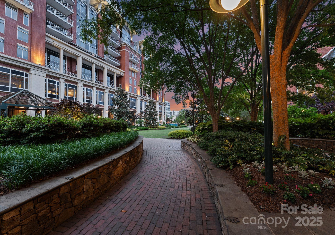
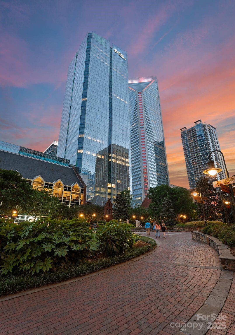
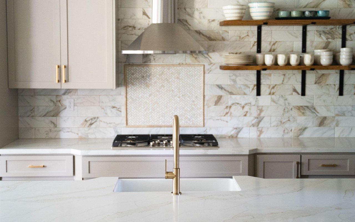
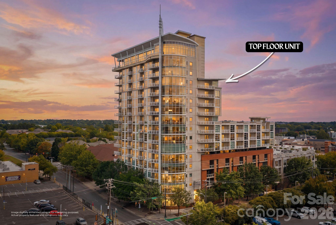
This impeccably designed, fully remodeled 2 bed/2 bath condo is located in the prestigious Uptown midrise, The Ratcliffe. Experience quality and convenience, enhanced by an optional furnishing package that makes it truly turnkey. Built to commercial standards and influenced by universal design, this condo features an open floor plan perfect for entertaining. The gourmet kitchen is equipped with Bosch appliances, an oversized island, and walk-in pantry. The dining area includes a gorgeous dry bar, while the living room boasts custom built-ins, a gas fireplace, and stunning city views. Custom lighting includes dimmers and motion detection, while tile floors provide easy maintenance. Enjoy festivities and parades from your balcony overlooking The Green. Gain direct access to Overstreet Mall, Booth Playhouse, Blumenthal Performing Arts Center, as well as local doctors, dentists, pharmacies, shops, and restaurants. Walk to Whole Foods and all the major sports venues. This is a rare find!

Overview

Property Status
Sold
Date Sold
August 7, 2025
MLS ID
4254621
Property Type
Condo
Year Built
2002

Features & Amenities

Architecture Styles
Transitional
View Description
City, Long Range
Stories
1
Garage Spaces
2.0
Water Source
City
Utilities
Cable Connected, Electricity Connected, Natural Gas, Wired Internet Available
Lot Features
Views
Parking
Assigned, On Street, Parking Garage
Heat Type
Central
Air Conditioning
Ceiling Fan(s), Central Air
Laundry Room
Laundry Room, Main Level
Fireplace
Gas, Living Room
Appliances
Convection Oven, Dishwasher, Disposal, Gas Cooktop, Microwave, Oven, Refrigerator, Washer/Dryer, Wine Refrigerator
Other Interior Features
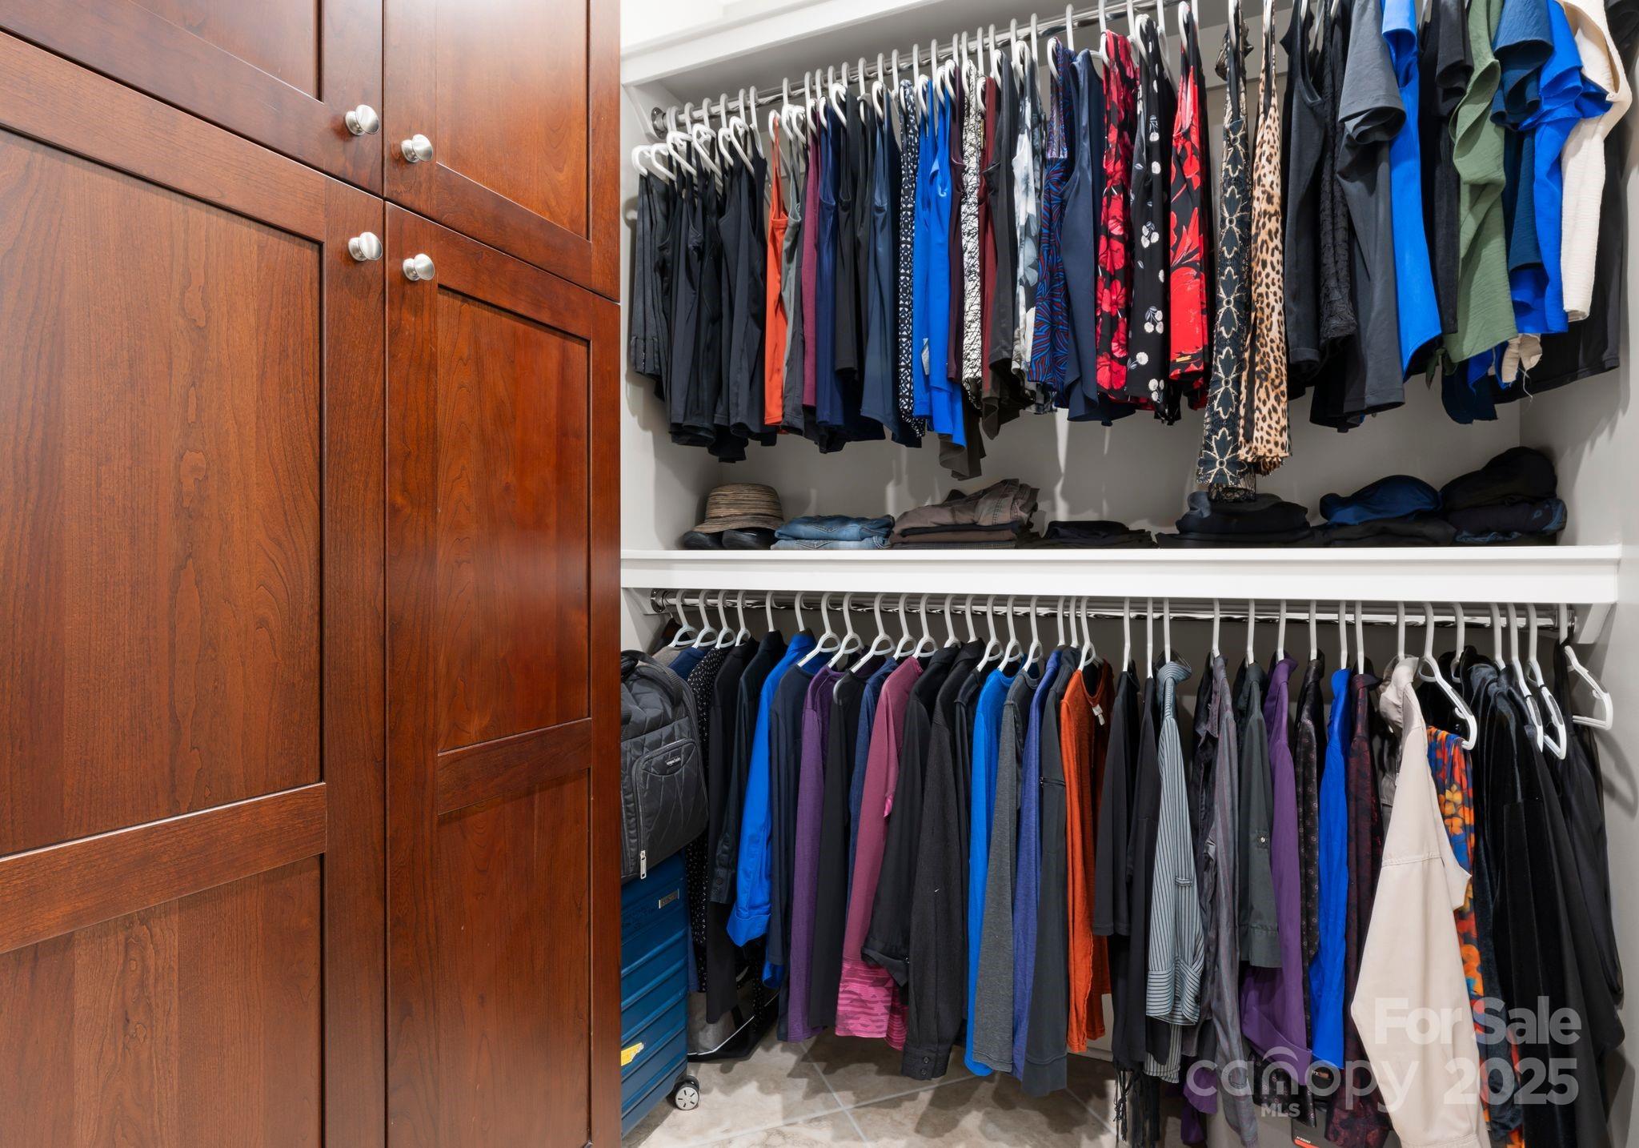
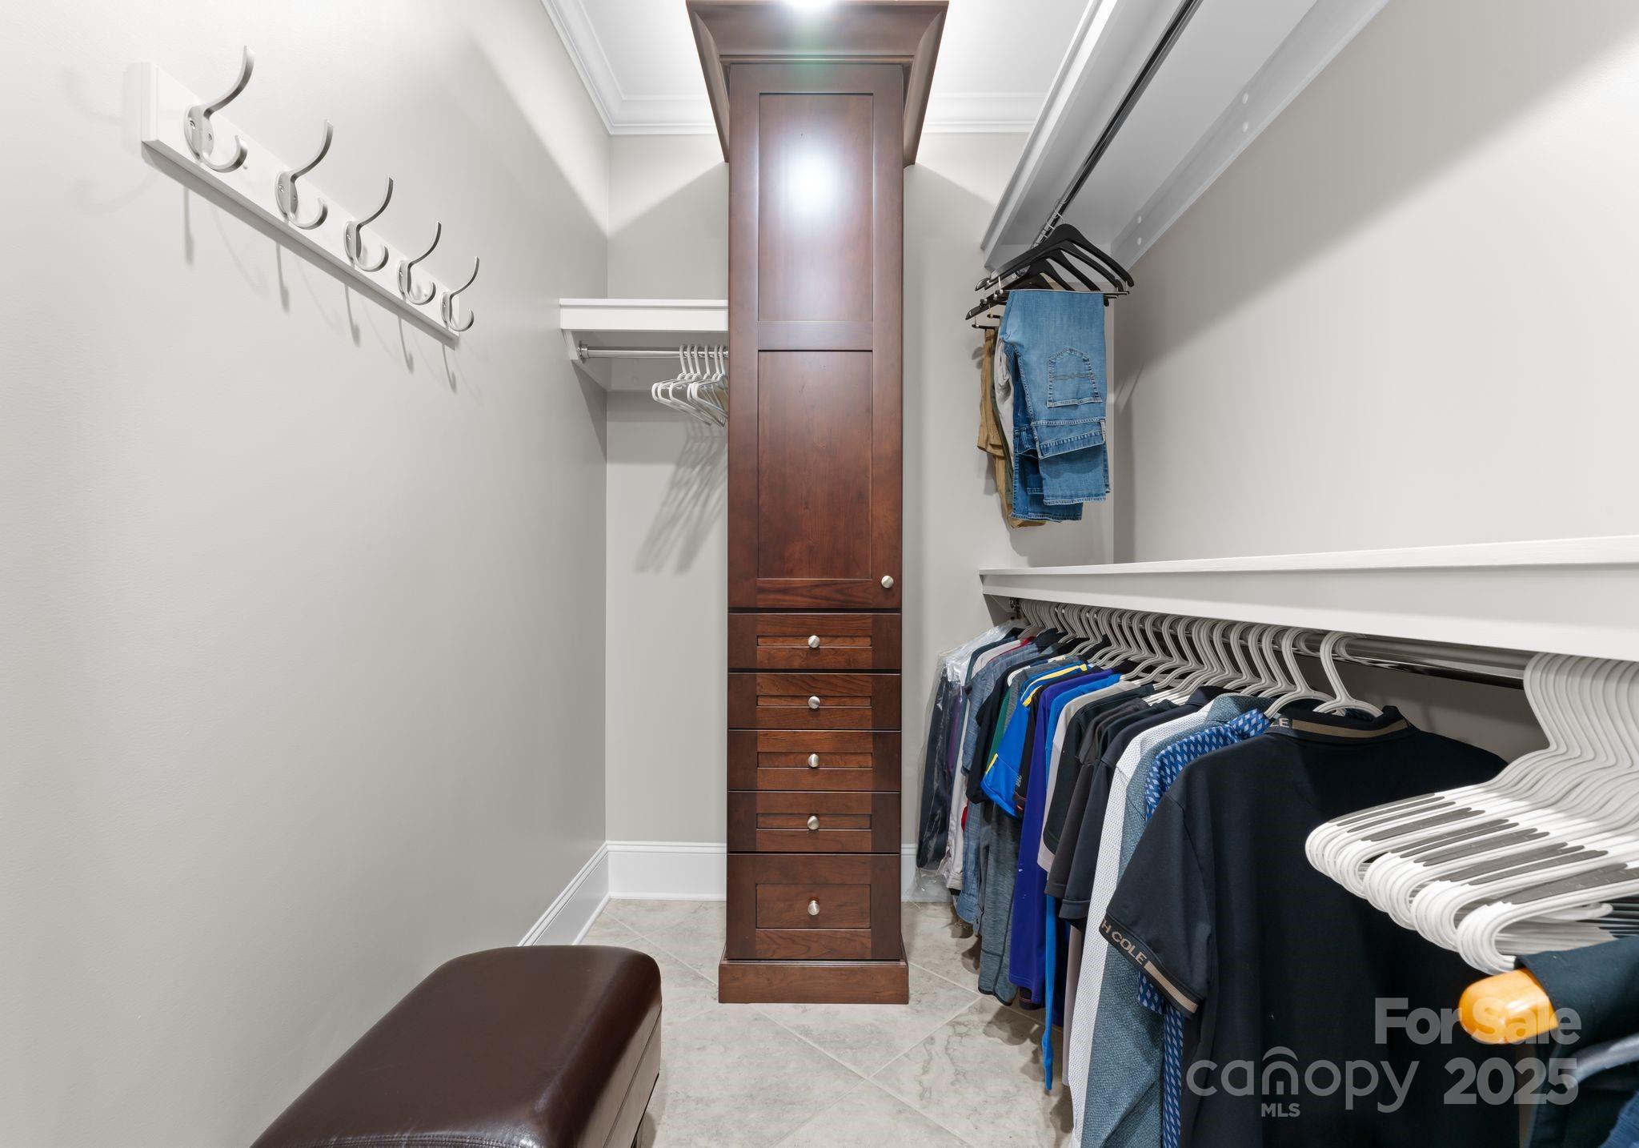
Built-in Features, Cable Prewire, Entrance Foyer, Kitchen Island, Open Floorplan, Pantry, Storage, Walk-In Closet(s), Walk-In Pantry
Sewer
Public Sewer
Substructure
Pillar/Post/Pier
Security Features
Security Service
Other Exterior Features
Storage
Elementary School
Unspecified
Middle School
Unspecified
High School
Unspecified
Sales Price
$960,000
HOA
$987/mo

Downloads

435 S Tryon Street Unit: 601

Schedule a Tour

I would love to help you see this beautiful home! As a full-service brokerage, I can help you tour. Please submit an offer, and answer questions about the buying process.
Thank you

for your interest in 435 S Tryon Street Unit: 601, Charlotte, NC 28202

435 S Tryon Street Unit: 601
Navigate
435 S Tryon Street Unit: 601
explore in 3d

I'm Interested In

435 S Tryon Street Unit: 601

or
  • CallKatie Harrison

    License #NC - 249921 / SC - 107465

    (704) 577-1130
  • See My Work

    Featured Properties

    • 1234 Ivey Drive For Sale

      $774,000

      1234 Ivey Drive, Charlotte, NC 28205

      Courtesy of Ivester Jackson Christie's

      • 3 Beds
      • 3 Baths
      • 1,723 Sq.Ft.
    • 6014 Glenridge Road For Sale

      $750,000

      6014 Glenridge Road, Charlotte, NC 28211

      Courtesy of Ivester Jackson Christie's

      • 3 Beds
      • 2 Baths
      • 2,178 Sq.Ft.
    • 3225 Park South Station Boulevard For Sale

      $449,900

      3225 Park South Station Boulevard, Charlotte, NC 28210

      Courtesy of Ivester Jackson Christie's

      • 3 Beds
      • 3 Baths
      • 2,001 Sq.Ft.
    • 2273 Moss Haven Lane For Sale

      $375,000

      2273 Moss Haven Lane, Denver, NC 28037

      Courtesy of Ivester Jackson Christie's

      • 3 Beds
      • 3 Baths
      • 1,748 Sq.Ft.
    View All

    Follow Us On Instagram