Leave a Message
Thank you for your message. We will be in touch with you shortly.
Explore Our Properties

Property Description

Stunning two-story penthouse in The Ratcliffe, this 3 bed/3 bath Uptown Charlotte residence is an architectural dream and truly one of a kind unit. Soaring floor-to-ceiling windows flood the space with natural light, offering panoramic views of the city skyline. With sleek, modern lines and dramatic open-concept living area, the home blends sophisticated design with effortless luxury. Main level features a welcoming foyer open to your expansive two-story great room, a gourmet chef's kitchen, living room with gas fireplace and two guest suites with full baths. Upstairs feature the private primary suite with luxury spa bath and walk-closet as well as convenient loft area. Two separate outdoor terraces with exceptional views, built-in gas grill, and boasts over 900 SF of outdoor living for our beautiful Carolina weather. Separate large storage unit on the 9th floor (next to Unit 903) for convenience and overflow. The Ratcliffe offers privacy and security for the most discerning buyer.

Overview

Property Status
Sold
Date Sold
August 25, 2025
MLS ID
4271642
Property Type
Condo
Year Built
2002

Features & Amenities

Architecture Styles
Transitional
View Description
City
Stories
2
Garage Spaces
2.0
Water Source
City
Lot Features
Corner Lot, End Unit, Views
Parking
On Street, Parking Garage, Parking Space(s)
Heat Type
Electric, Forced Air
Air Conditioning
Ceiling Fan(s), Central Air
Laundry Room
Electric Dryer Hookup, Laundry Room, Main Level
Fireplace
Living Room
Appliances
Dishwasher, Disposal, Exhaust Fan, Exhaust Hood, Gas Cooktop, Microwave, Oven, Refrigerator
Other Interior Features
Built-in Features, Cable Prewire, Entrance Foyer, Kitchen Island, Open Floorplan, Pantry, Walk-In Closet(s)
Sewer
Public Sewer
Substructure
Slab
Other Exterior Features
Gas Grill, Storage
Elementary School
Unspecified
Middle School
Unspecified
High School
Unspecified
Sales Price
$1,600,000
HOA
$1,431/mo

Downloads

Living room with a grand piano, two-story windows, and downtown Charlotte views.

Schedule a Tour

I would love to help you see this beautiful home! As a full-service brokerage, I can help you tour. Please submit an offer, and answer questions about the buying process.
Thank you

for your interest in 435 S Tryon Street Unit: 907, Charlotte, NC 28202

435 S Tryon Street Unit: 907
Navigate
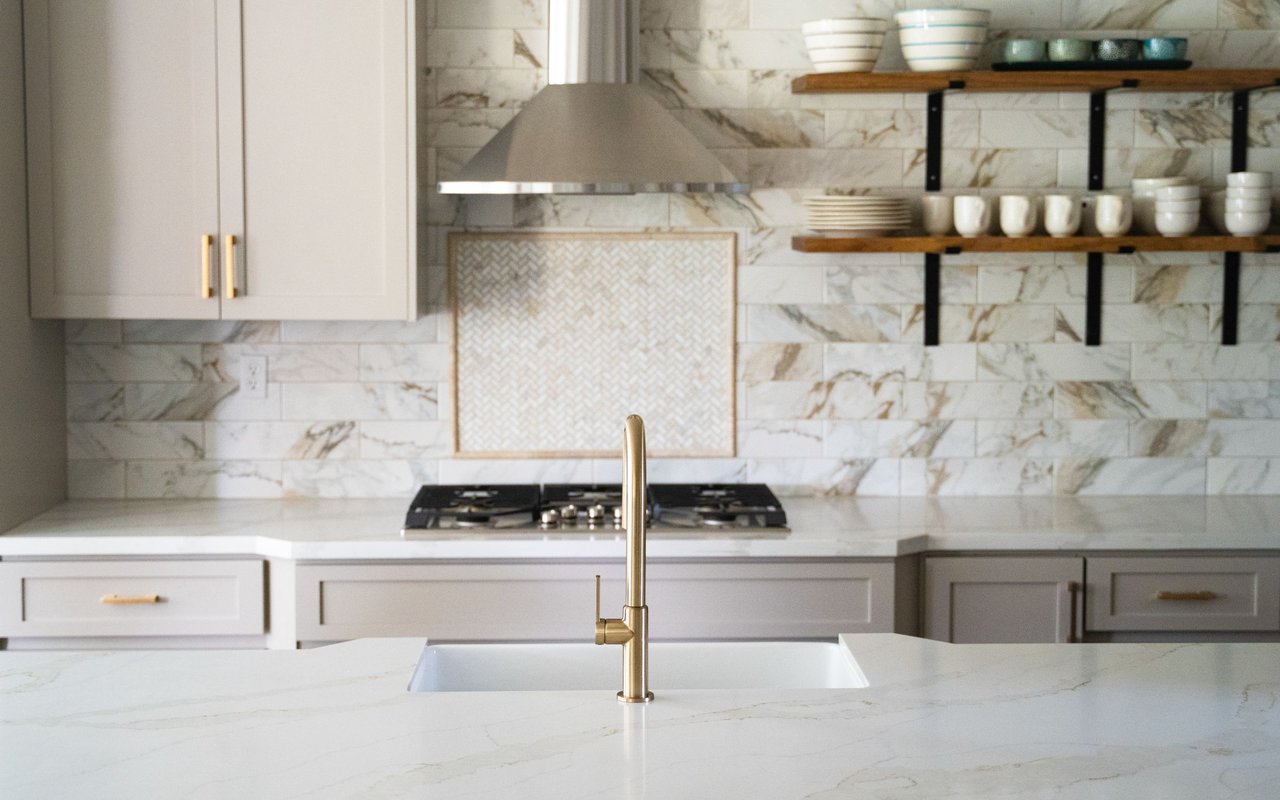
Open condo kitchen with granite island, wood cabinetry, and floor-to-ceiling windows overlooking downtown.
explore in 3d
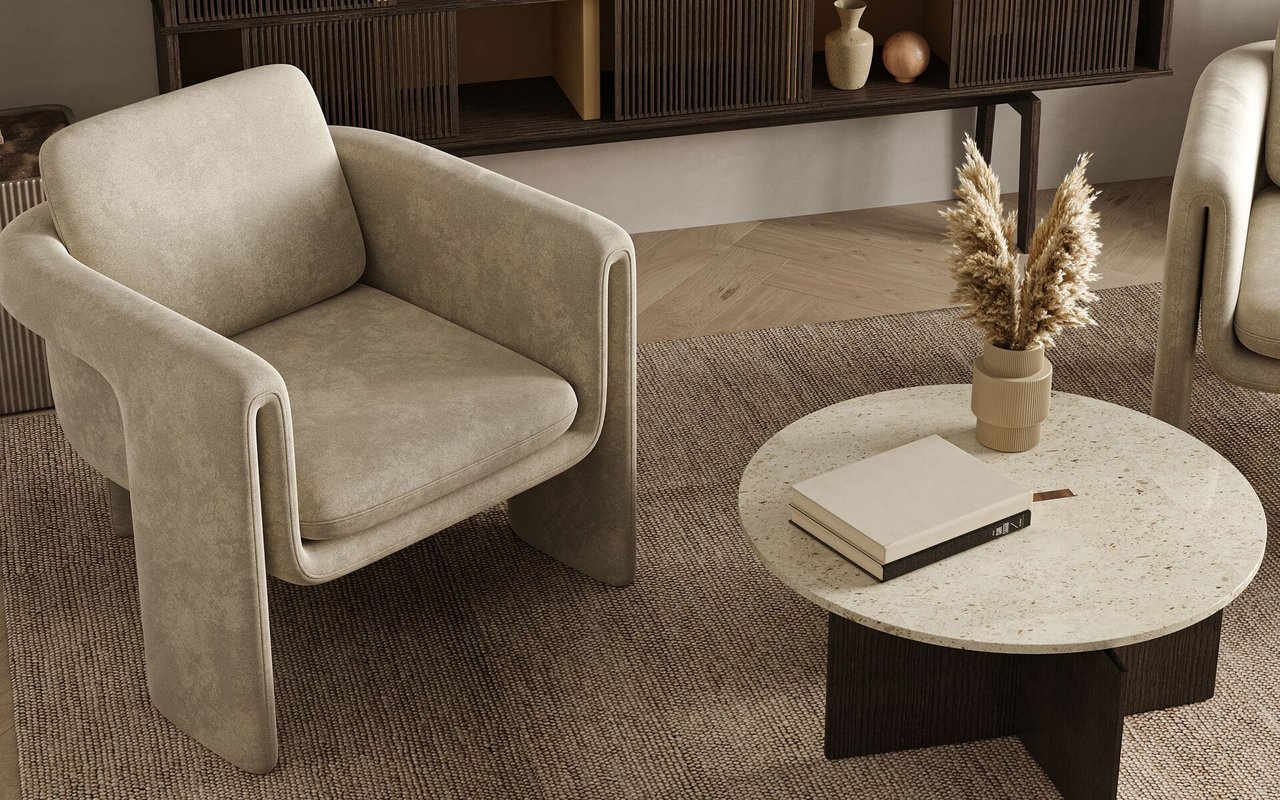
Beige armchair beside a round stone coffee table with dried flowers and a woven rug.

I'm Interested In

435 S Tryon Street Unit: 907

or
  • Katie Harrison seated in front of large windows, wearing a black top and white skirt.
    CallKatie Harrison

    License #NC - 249921 / SC - 107465

    (704) 577-1130
  • See My Work

    Featured Properties

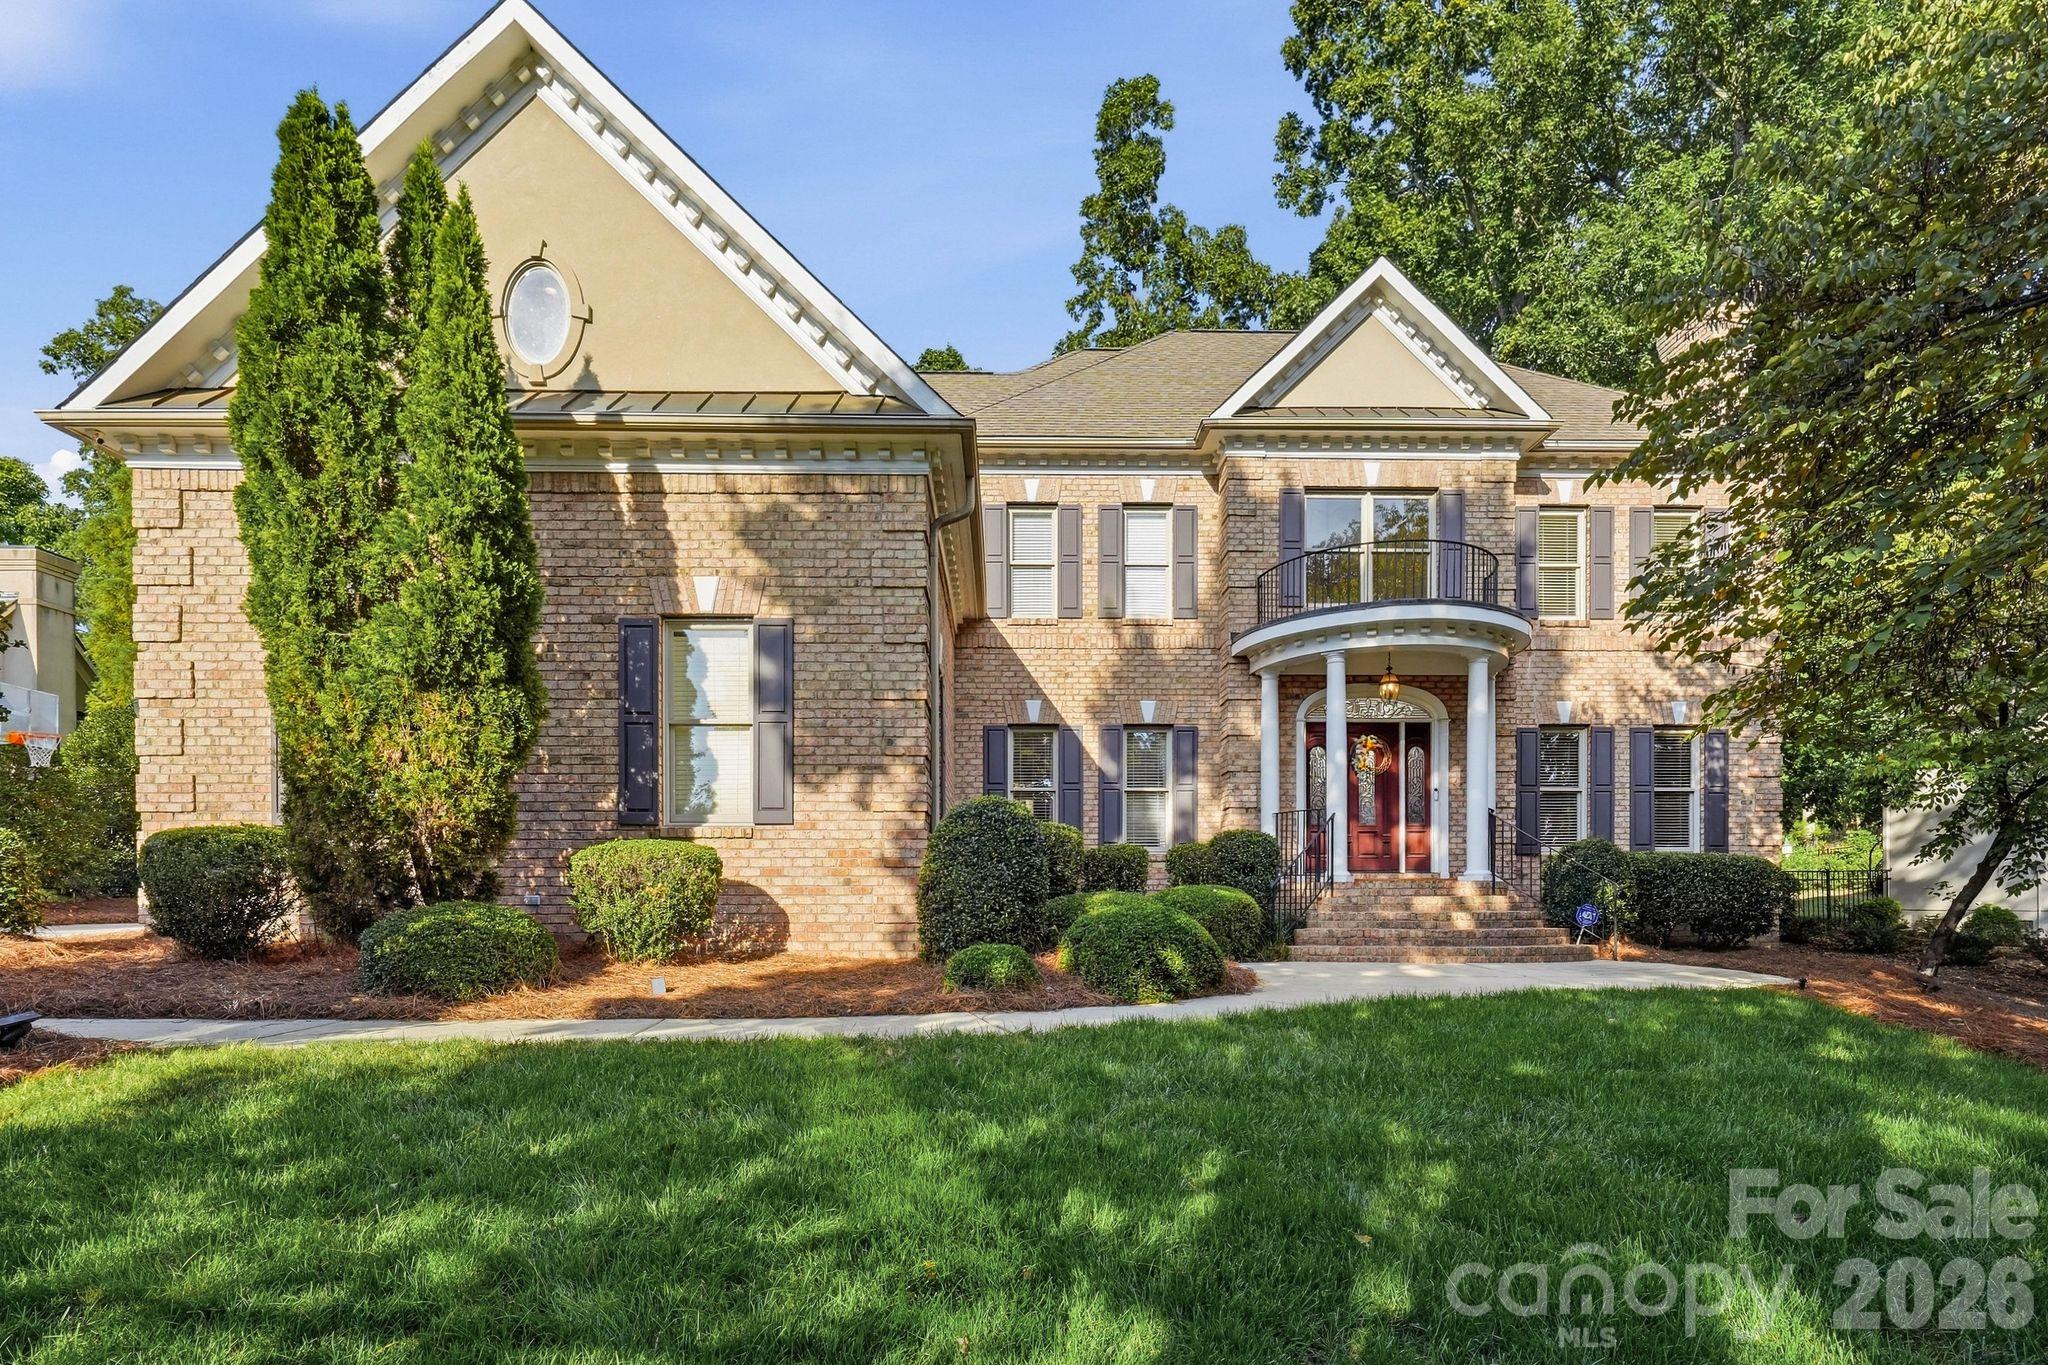
    • Two-story brick house with gabled roof, curved balcony, columned entry, and landscaped front lawn. For Sale

      $1,375,000

      14281 Nolen Lane, Charlotte, NC 28277

      • 5 Beds
      • 4 Baths
      • 4,111 Sq.Ft.
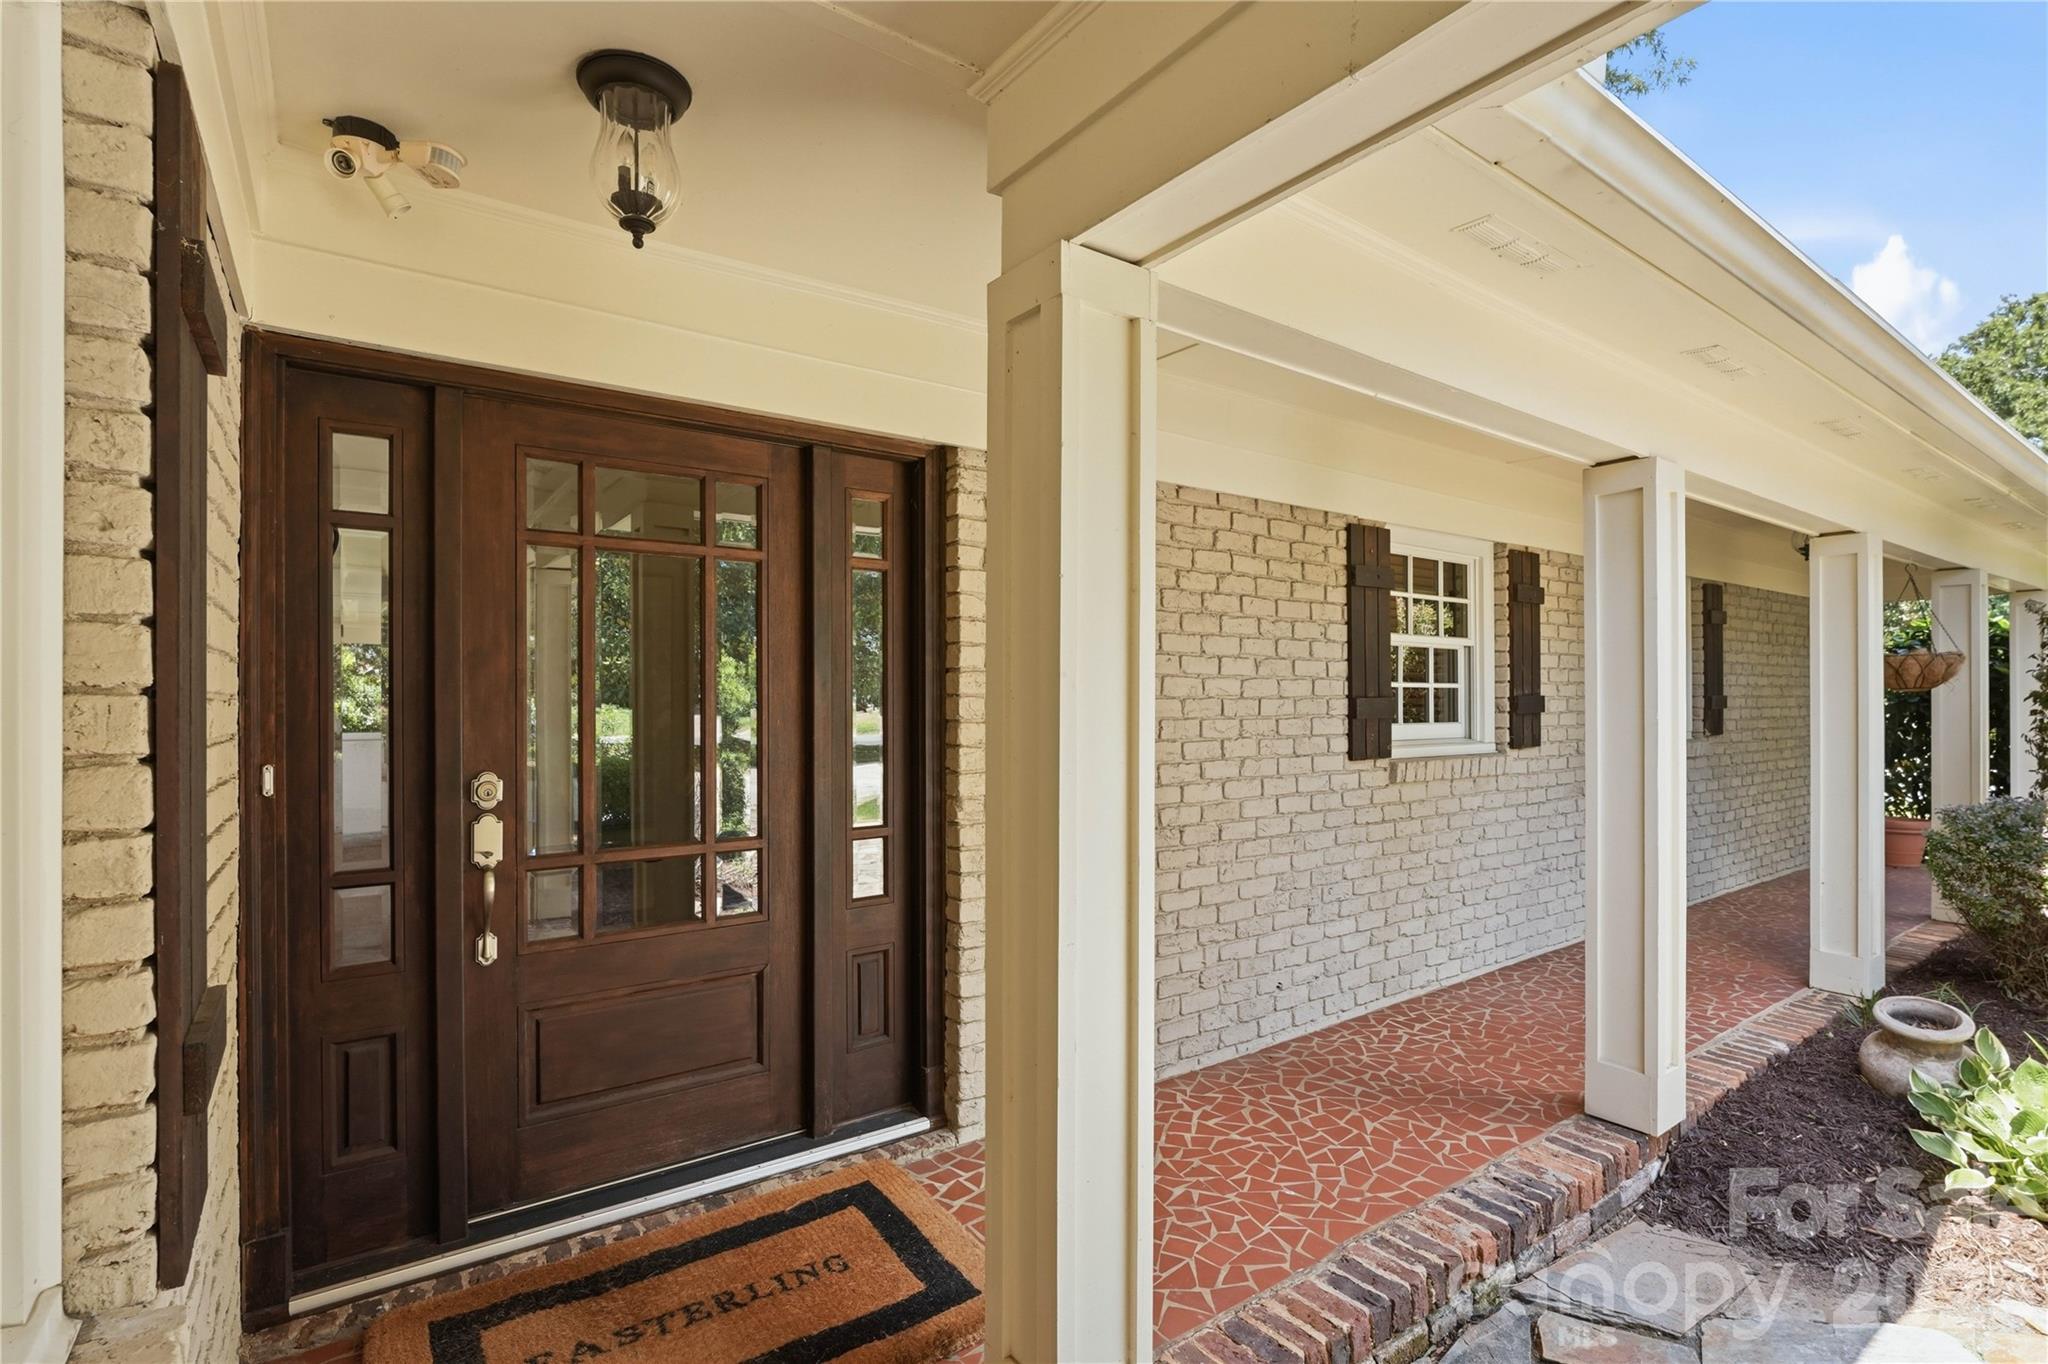
    • Covered brick porch with a dark wood entry door, white columns, and patterned red tile flooring. For Sale

      $715,000

      6014 Glenridge Road, Charlotte, NC 28211

      • 3 Beds
      • 2 Baths
      • 2,178 Sq.Ft.
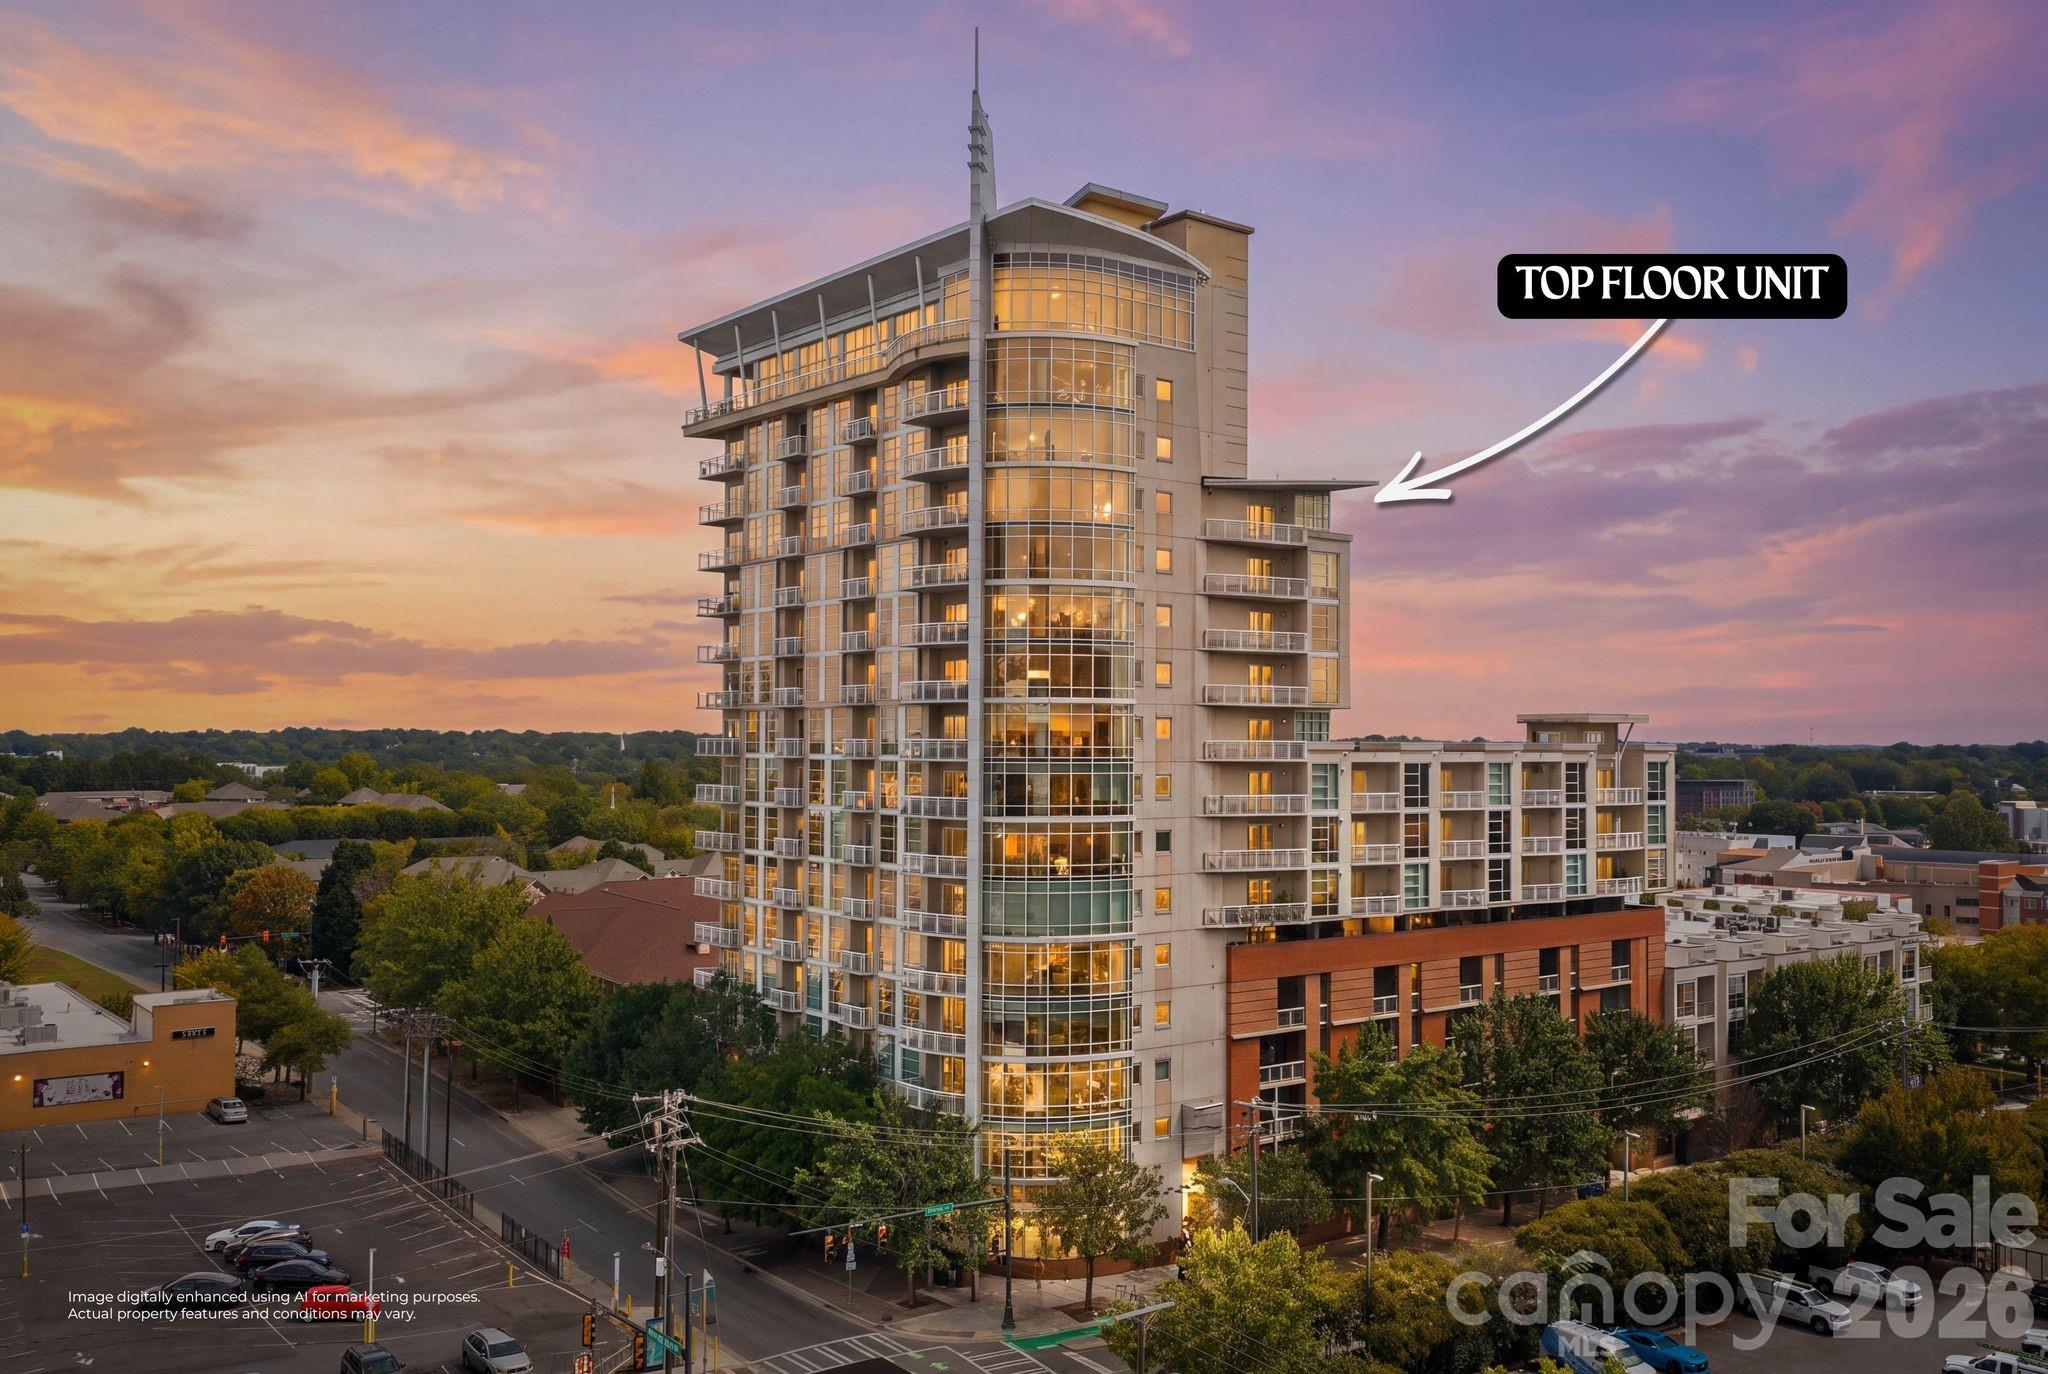
    • Modern condominium tower at sunset, with an arrow pointing to a top-floor unit. Active Under Contract

      $315,000

      505 E 6th Street Unit: 1406, Charlotte, NC 28202

      • 2 Beds
      • 2 Baths
      • 1,117 Sq.Ft.
    View All

    Follow Us On Instagram