Leave a Message
Thank you for your message. We will be in touch with you shortly.
Explore Our Properties

Property Description

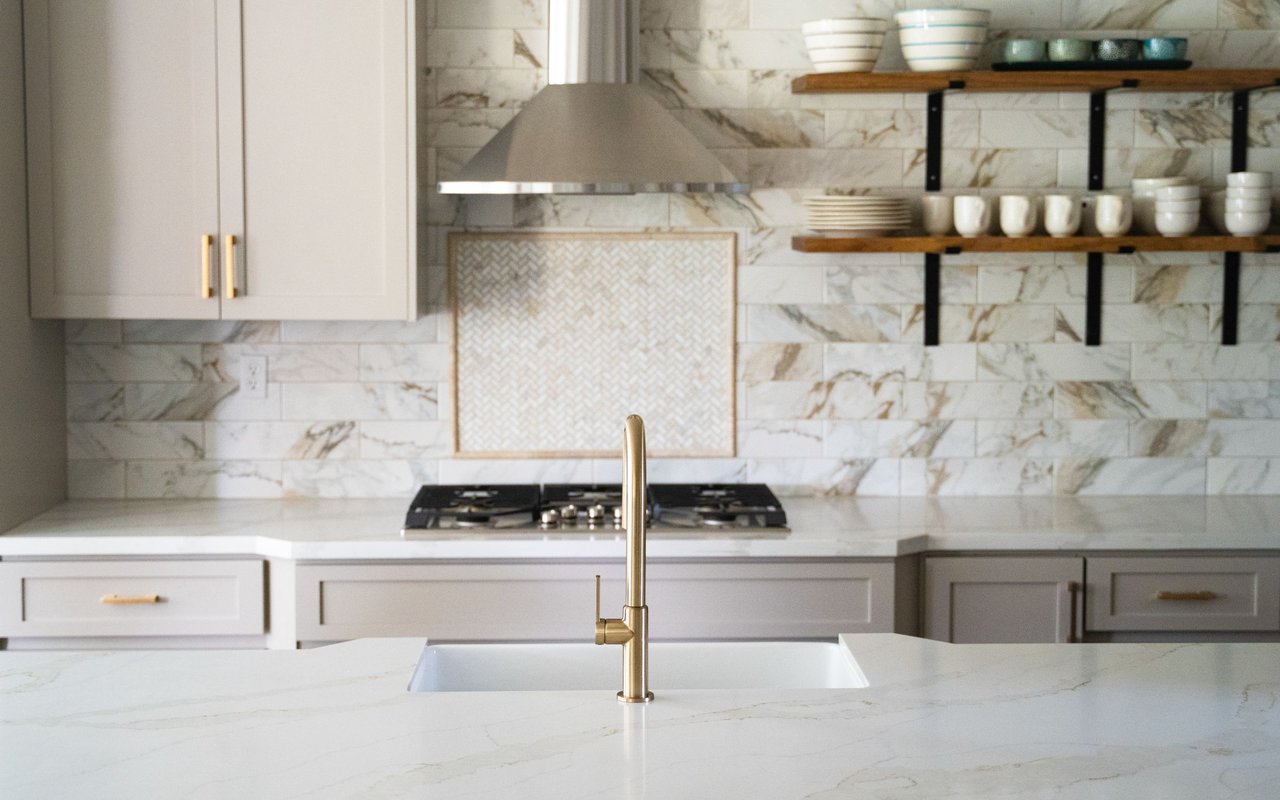
Be Impressed w/this Stately & Newly Remodeled 5 bm/4 ba home in highly desired Wynfield neighborhood. Be the first to walk through the Craftsman entry door & walk on the new Luxury flooring on the 1st floor. Off the foyer is the Formal LR/Study & the DR w/millwork & new lighting. Enter the Family Rm w/a fireplace & notice the brand NEW Kitchen open to this room. This Stunning NEW Kitchen features white craftsman cabinetry, quartz counters, new Stove/Cooktop with a custom hood, space for a microwave drawer & open to a bright breakfast area. The 1st floor also has a full bath & bedroom for family or guest visits. The upstairs Primary Suite is oversized w/a trey ceiling & features His/Her closets & a brand NEW ensuite bath w/ new vanities, lighting, stand up tub, and a beautiful glass surround shower. Upstairs also has 3 bdrms w/ two new baths & a bonus room with its own back staircase. The large flat & fenced bkyd has an oversized deck and addl paver patio w/ a firepit for entertaining.

Overview

Property Status
Sold
Date Sold
March 7, 2025
Lot Size
0.38 Acres
MLS ID
4217275
Property Type
Residential
Year Built
1995

Features & Amenities

Architecture Styles
Transitional
Stories
2
Garage Spaces
2.0
Water Source
City
Roof
Shingle
Lot Features
Level, Wooded
Parking
Attached Garage, Garage Door Opener, Garage Faces Front
Heat Type
Forced Air, Natural Gas
Air Conditioning
Central Air
Laundry Room
Electric Dryer Hookup, Main Level
Fireplace
Family Room, Wood Burning
Appliances
Dishwasher, Disposal, Electric Cooktop, Electric Oven, Exhaust Hood, Gas Water Heater, Microwave, Plumbed For Ice Maker
Other Interior Features
Attic Stairs Pulldown, Attic Walk In, Entrance Foyer, Garden Tub, Pantry
Sewer
Public Sewer
Substructure
Crawl Space
Other Exterior Features
Fire Pit, In-Ground Irrigation
Elementary School
Grand Oak
Middle School
Francis Bradley
High School
Hopewell
Sales Price
$820,000
HOA
$875/yr
Zoning
GR

Downloads

Two-story brick house with black shutters, a white garage, and trimmed shrubs along the front.

Schedule a Tour

I would love to help you see this beautiful home! As a full-service brokerage, I can help you tour. Please submit an offer, and answer questions about the buying process.
Thank you

for your interest in 8827 Blooming Arbor Street, Huntersville, NC 28078

8827 Blooming Arbor Street
Navigate
Beige armchair beside a round stone coffee table with dried flowers and a woven rug.

I'm Interested In

8827 Blooming Arbor Street

or
  • Katie Harrison seated in front of large windows, wearing a black top and white skirt.
    CallKatie Harrison

    License #NC - 249921 / SC - 107465

    (704) 577-1130
  • See My Work

    Featured Properties

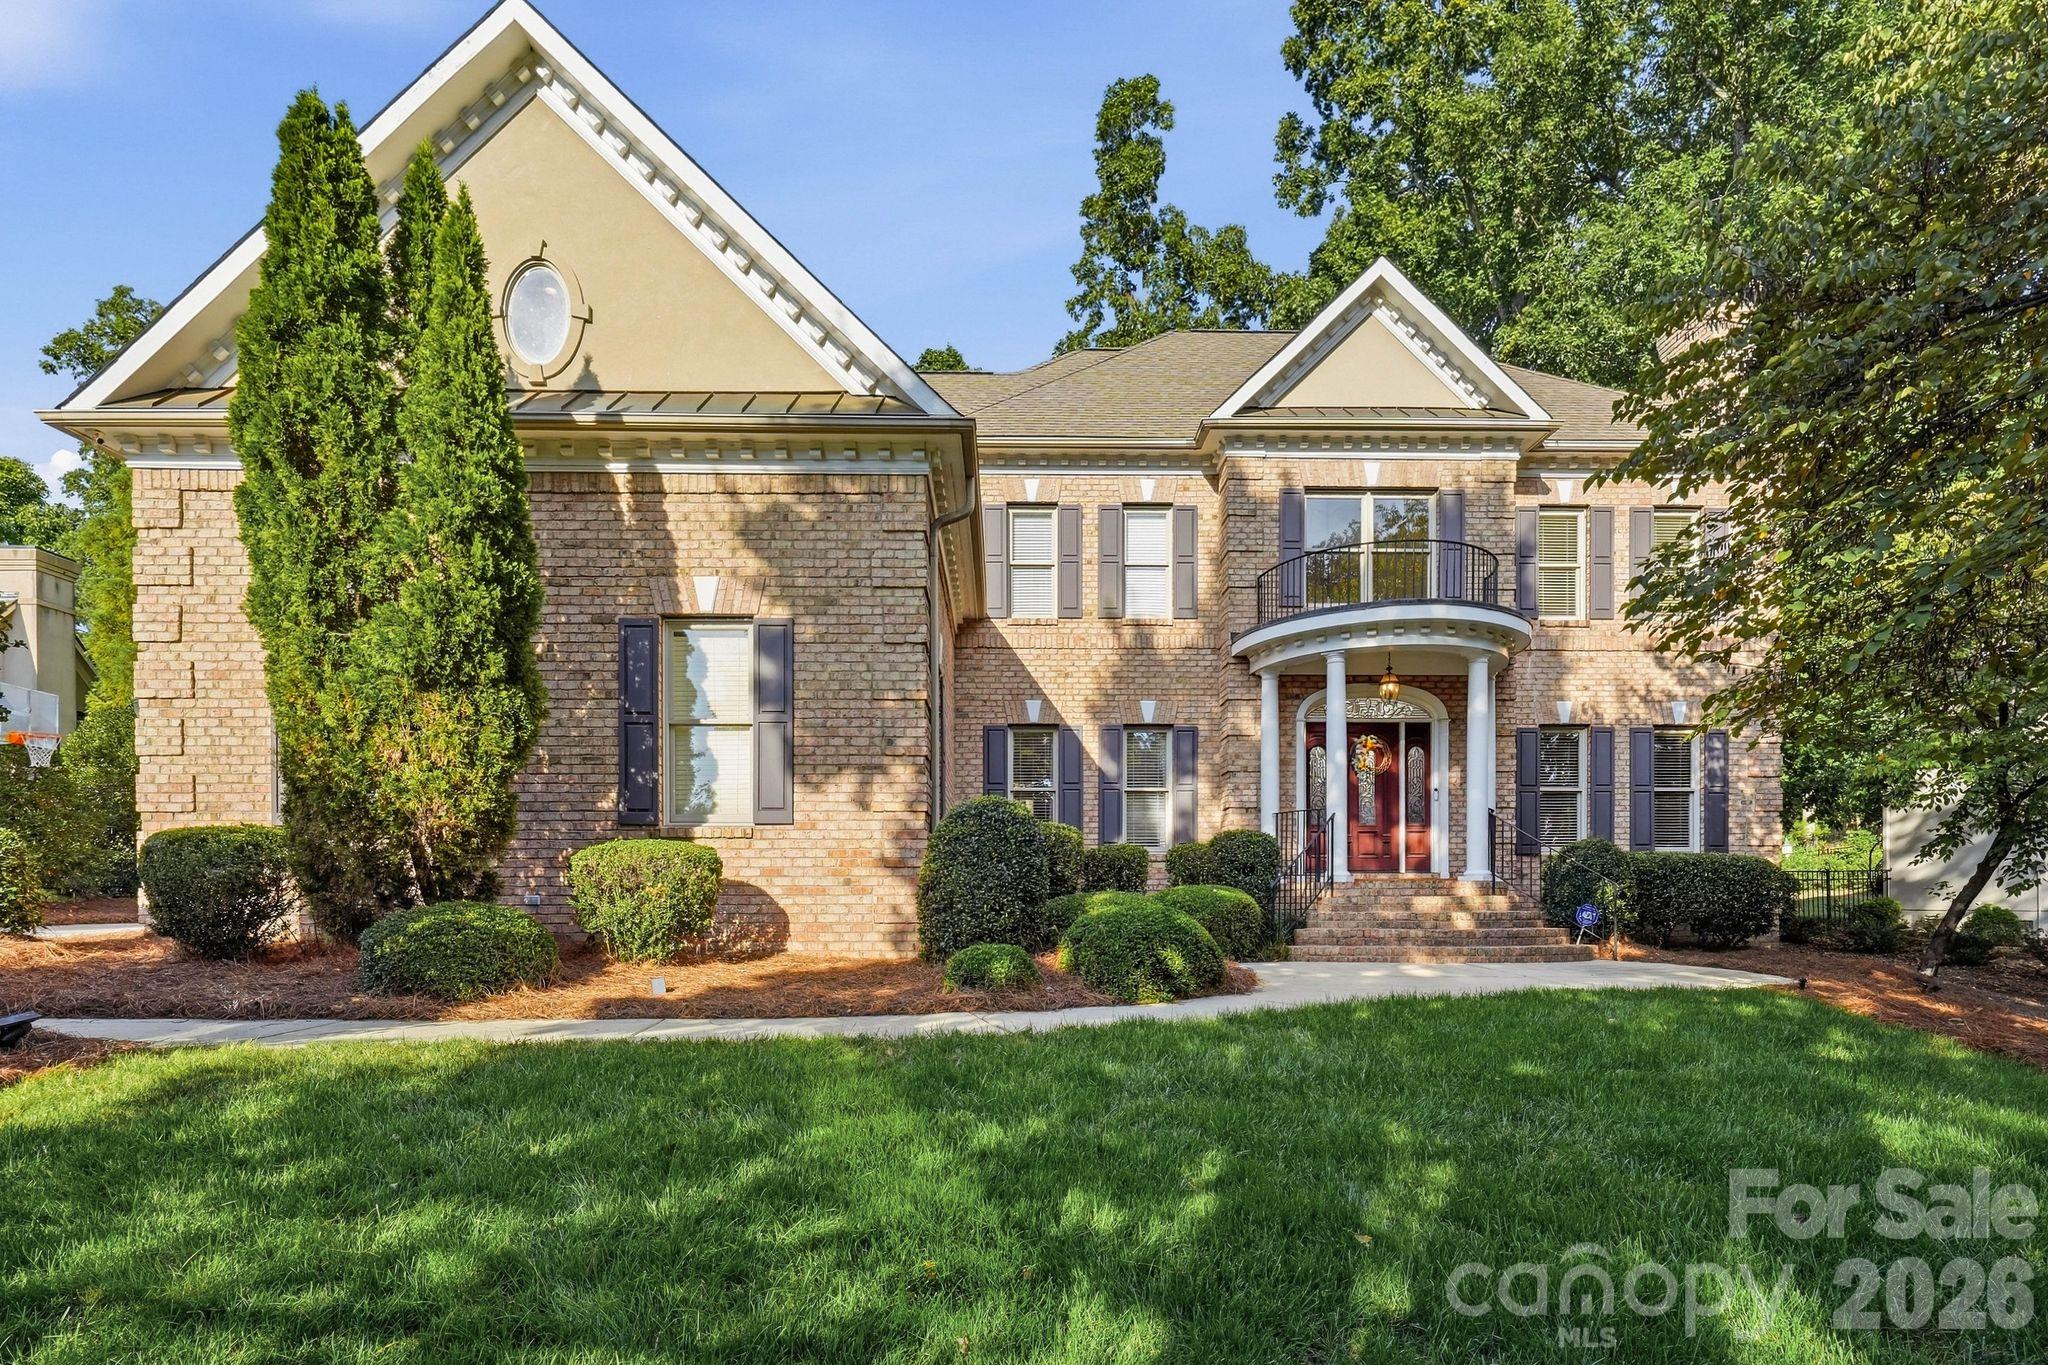
    • Two-story brick house with gabled roof, curved balcony, columned entry, and landscaped front lawn. For Sale

      $1,375,000

      14281 Nolen Lane, Charlotte, NC 28277

      • 5 Beds
      • 4 Baths
      • 4,111 Sq.Ft.
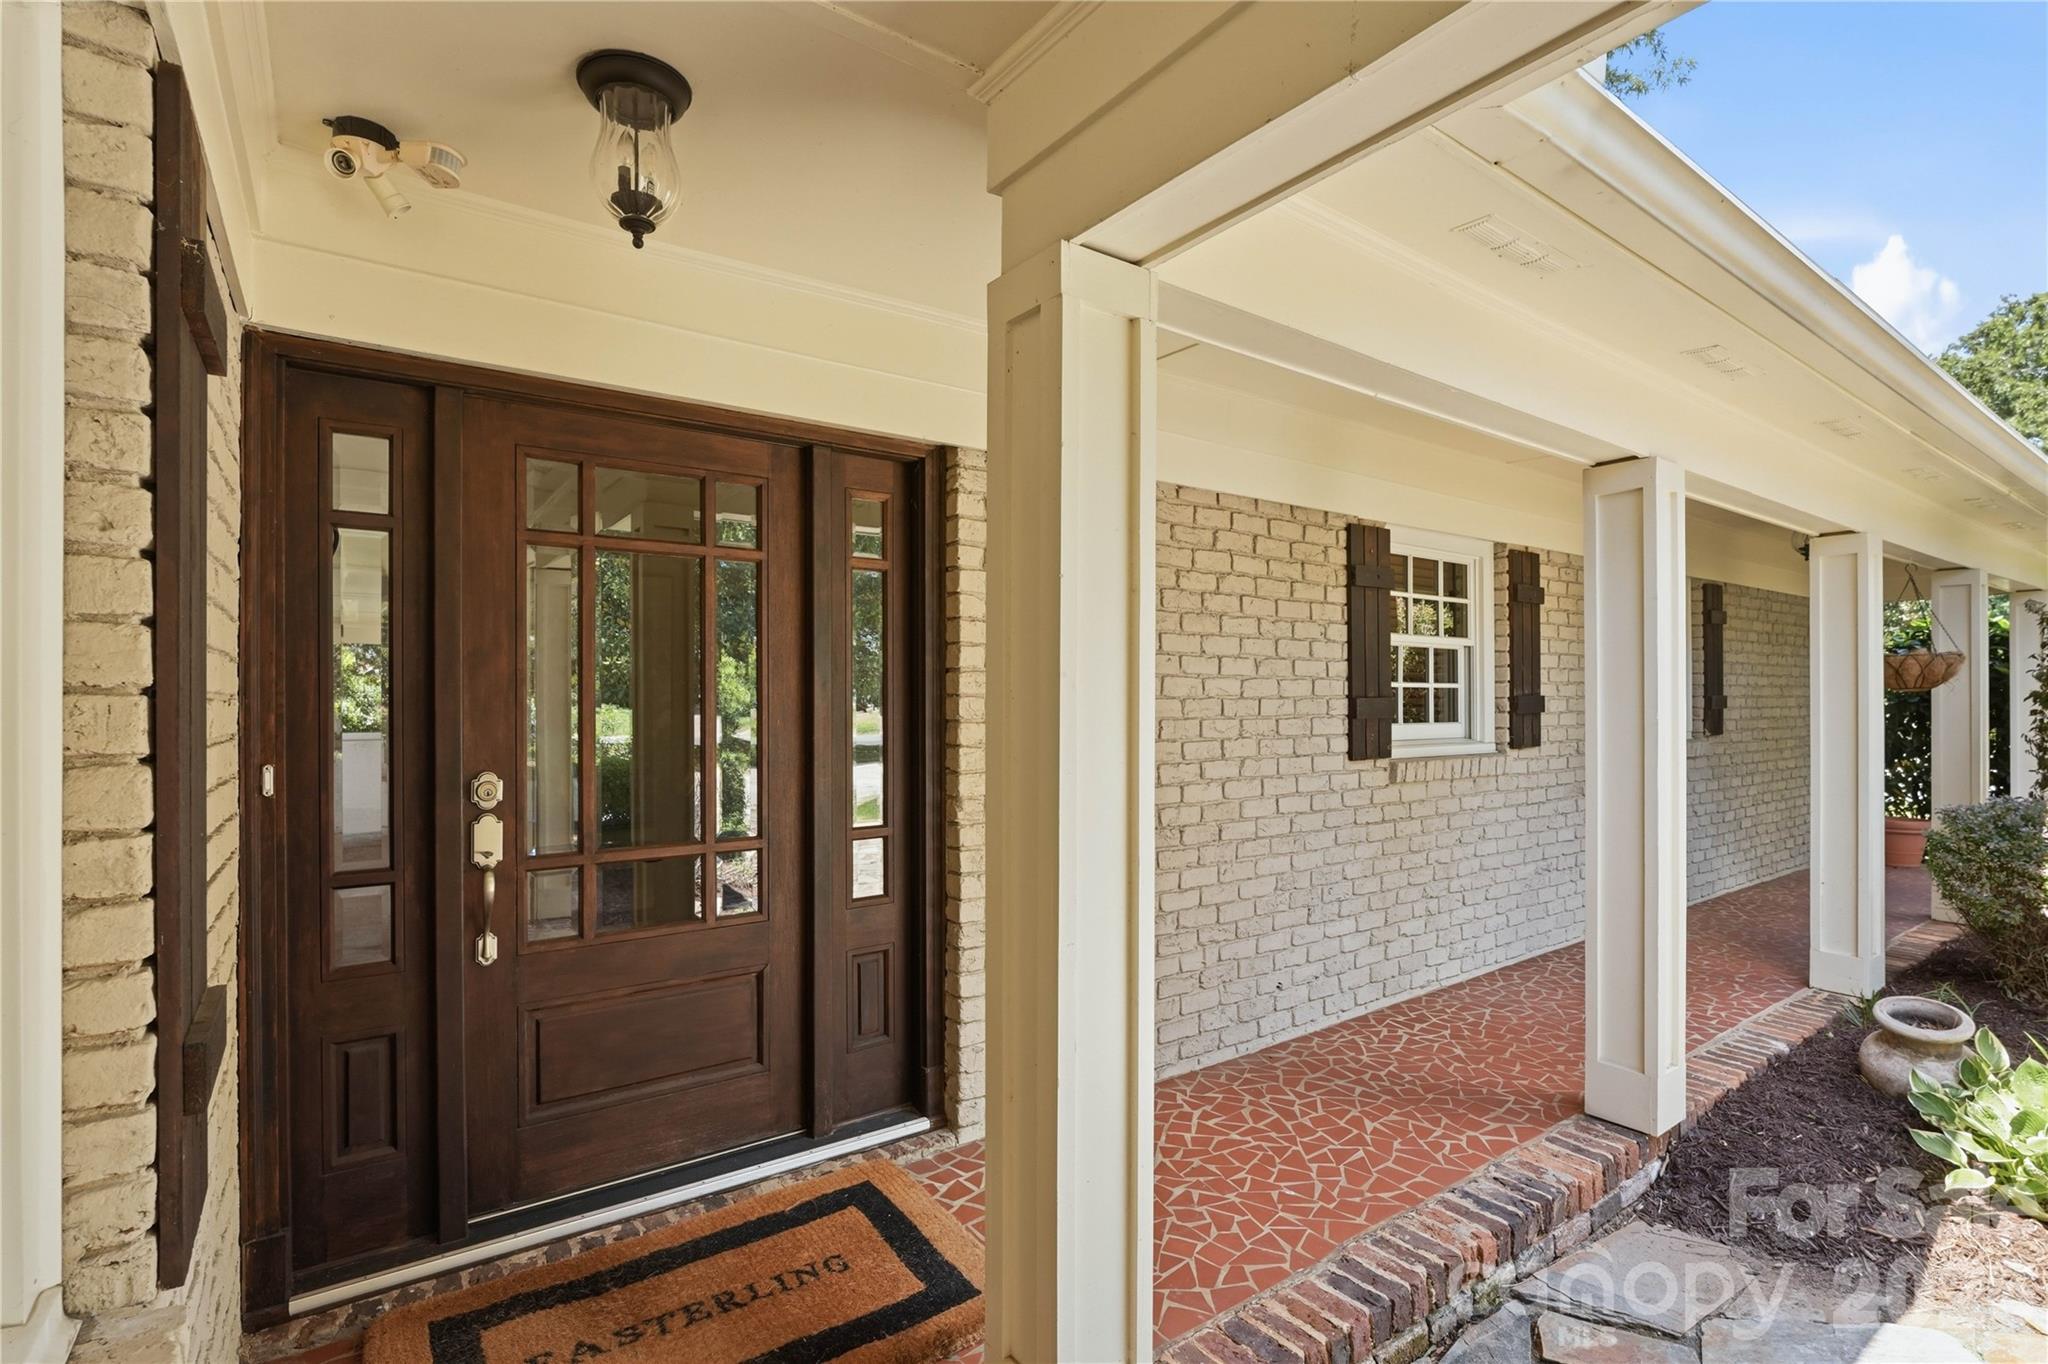
    • Covered brick porch with a dark wood entry door, white columns, and patterned red tile flooring. For Sale

      $715,000

      6014 Glenridge Road, Charlotte, NC 28211

      • 3 Beds
      • 2 Baths
      • 2,178 Sq.Ft.
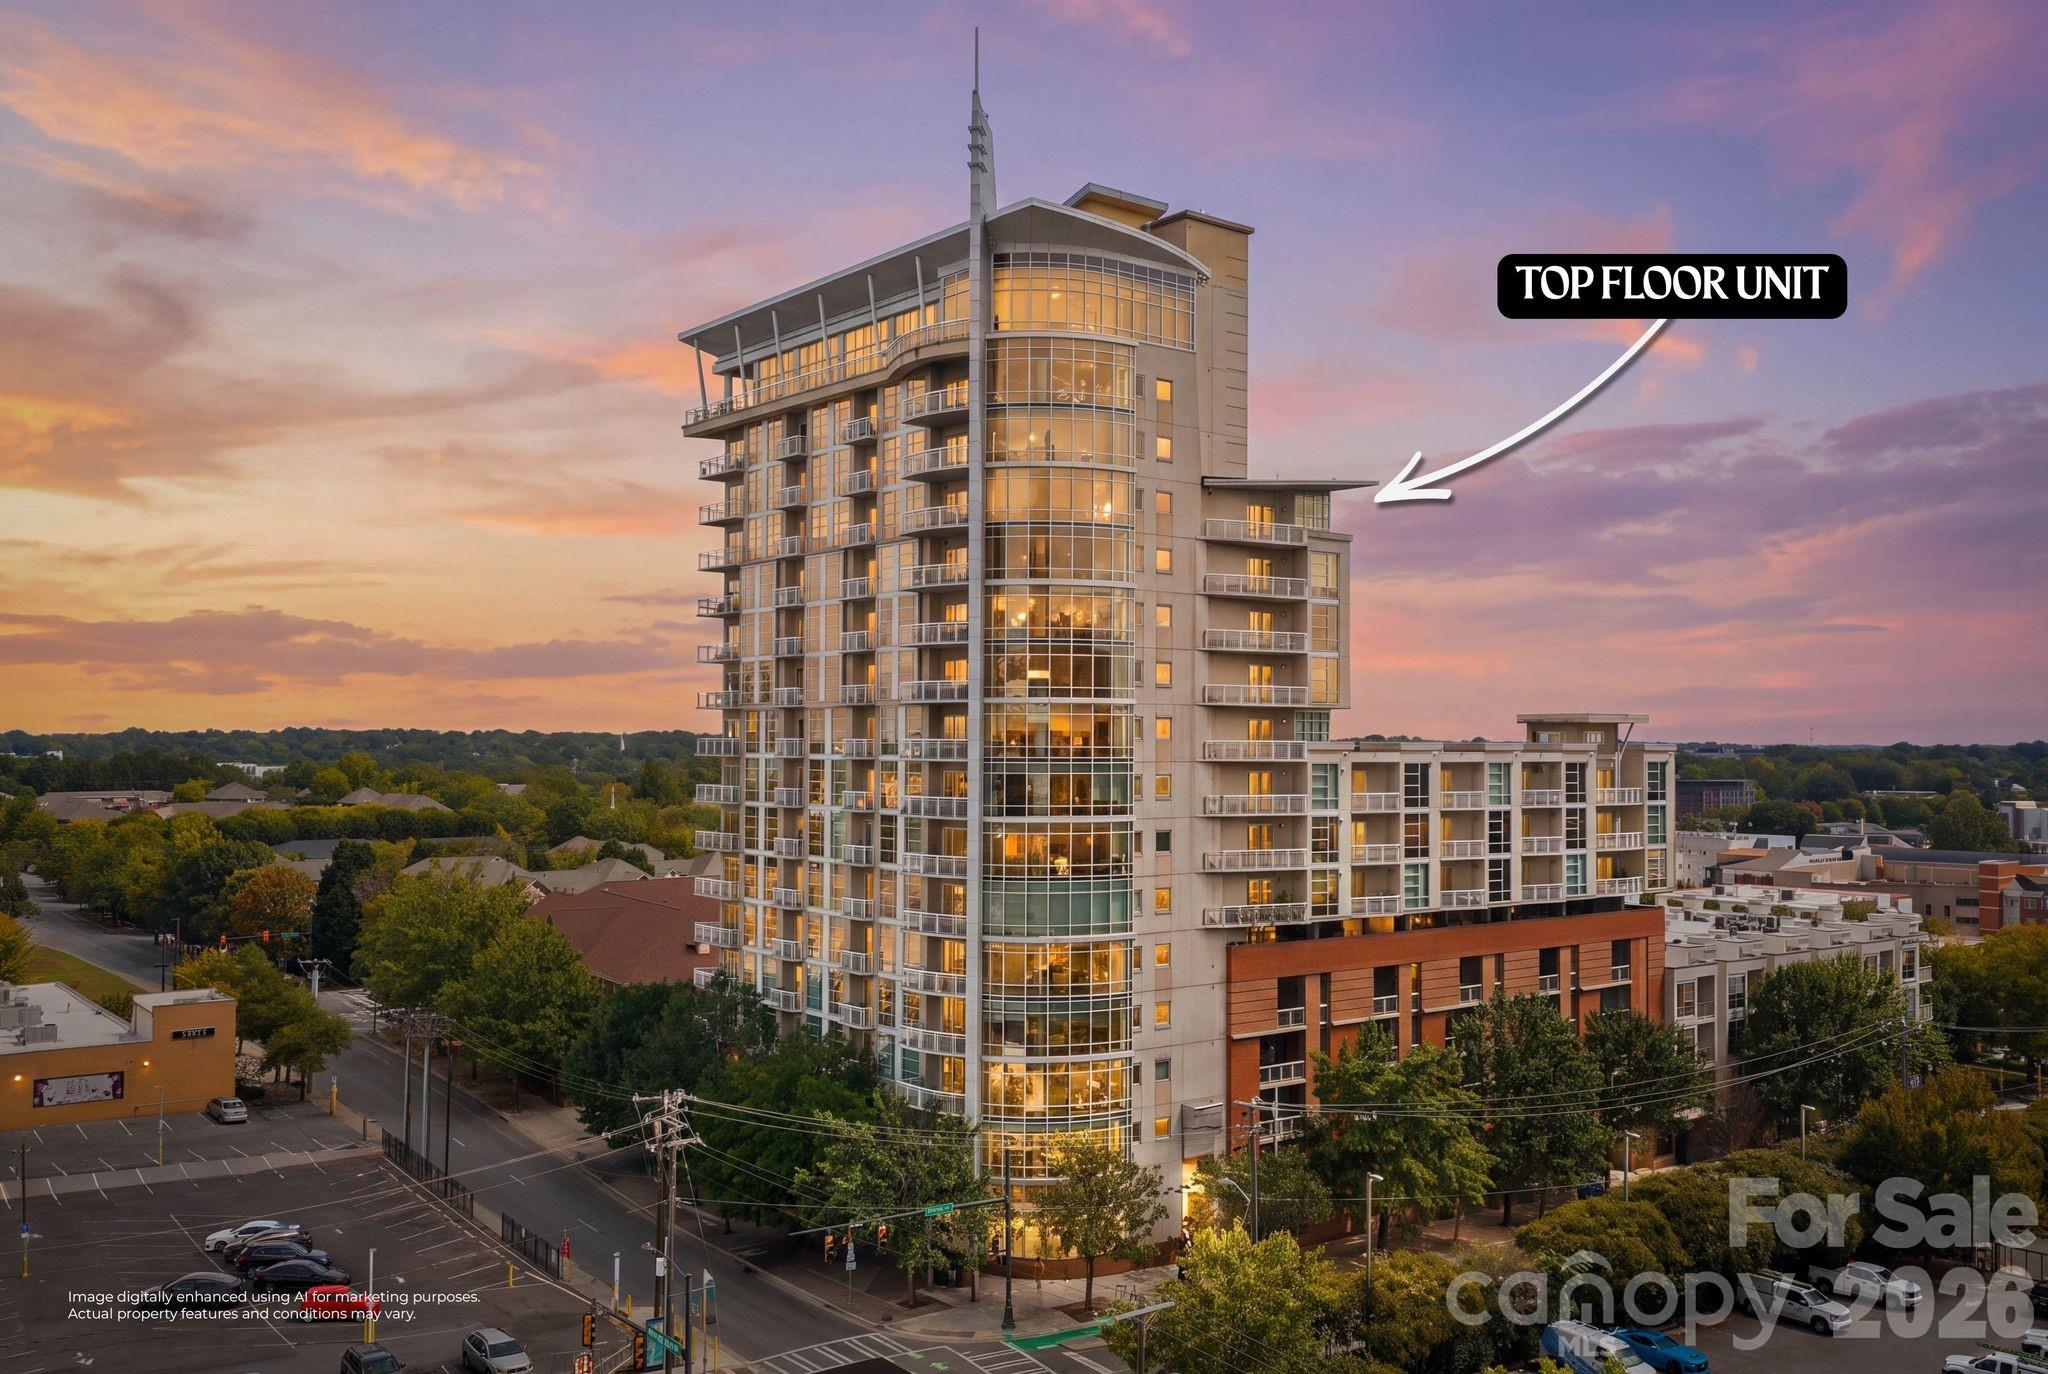
    • Modern condominium tower at sunset, with an arrow pointing to a top-floor unit. Active Under Contract

      $315,000

      505 E 6th Street Unit: 1406, Charlotte, NC 28202

      • 2 Beds
      • 2 Baths
      • 1,117 Sq.Ft.
    View All

    Follow Us On Instagram