Leave a Message

Thank you for your message. We will be in touch with you shortly.

Explore Our Properties

Property Description

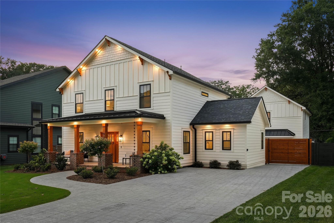
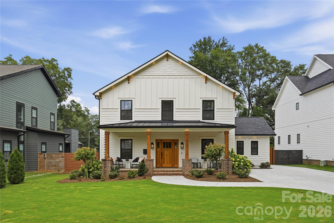
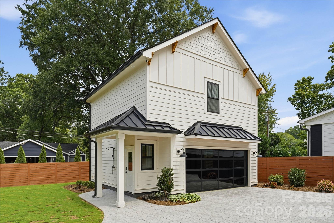
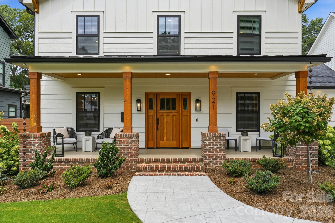
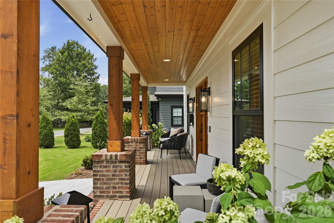
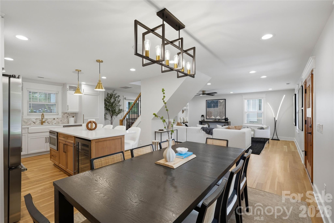
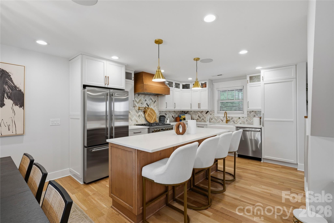
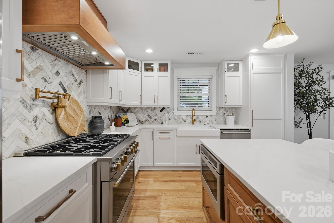
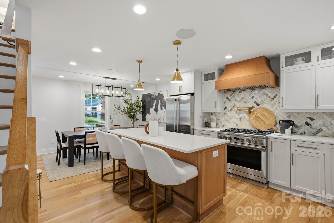
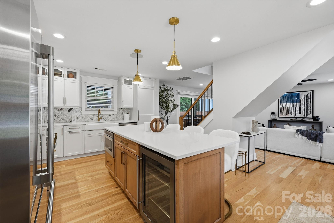
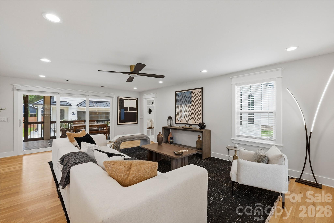
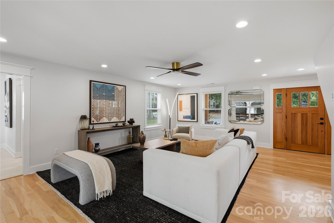
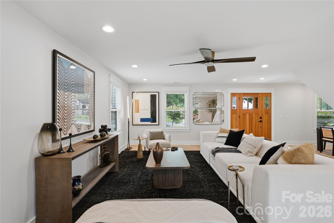
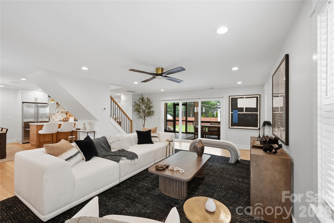
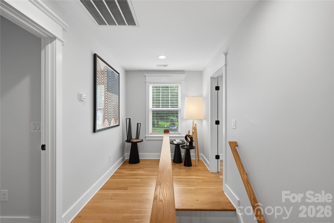
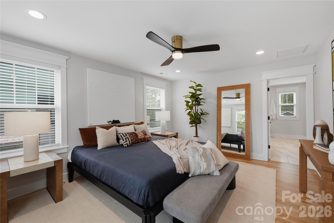
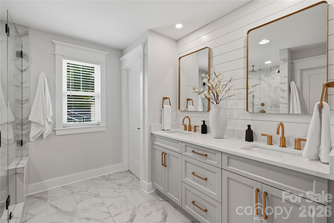
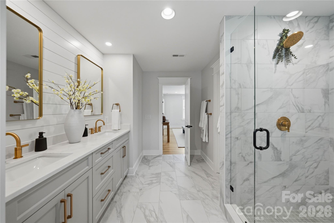
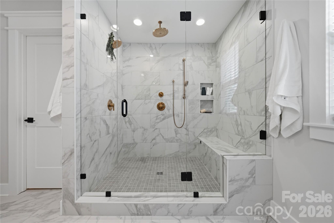
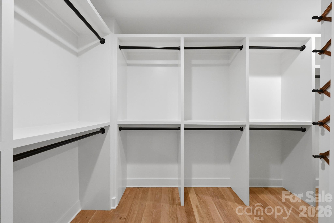
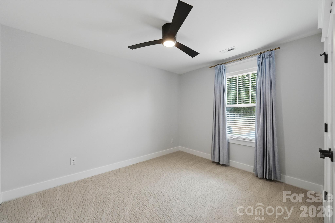
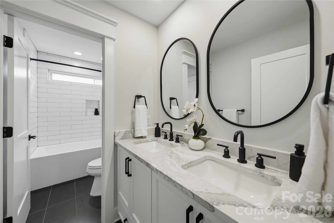
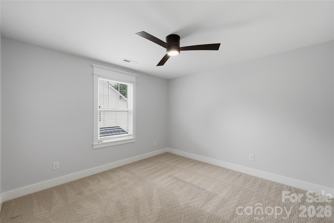
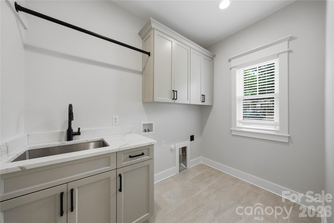
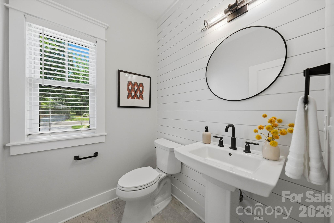
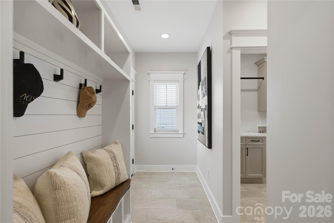
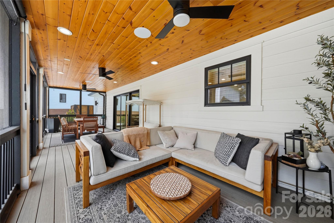
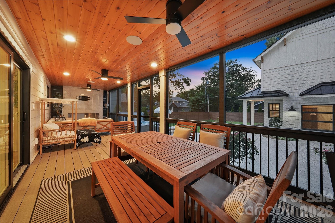
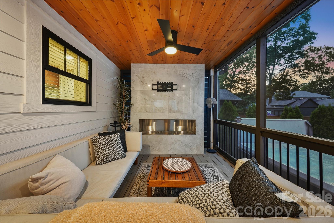
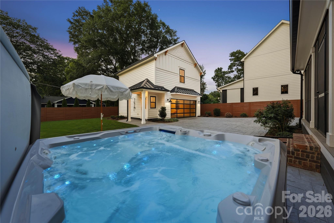
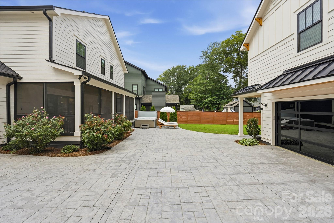
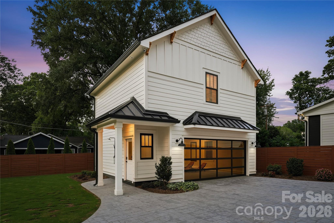
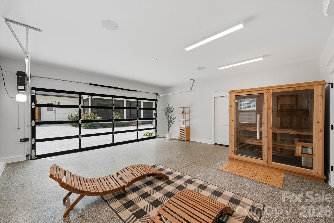
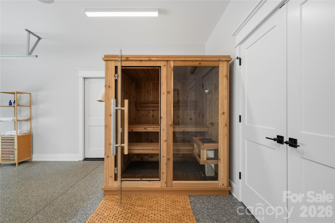
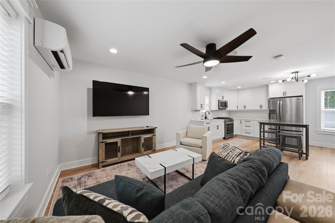
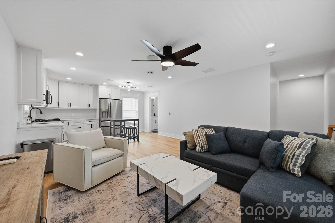
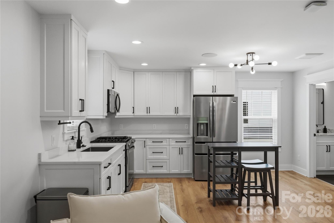
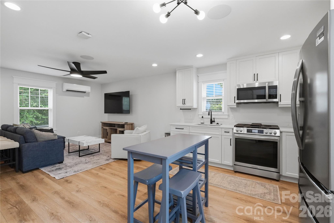
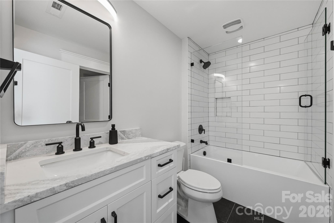
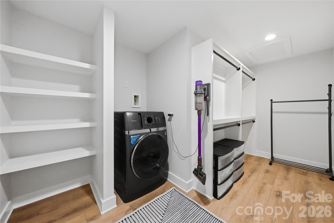
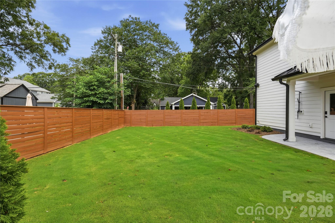
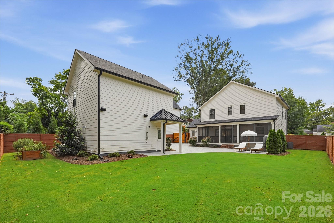
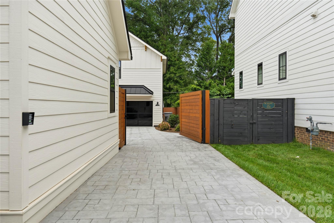
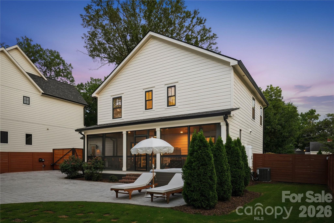
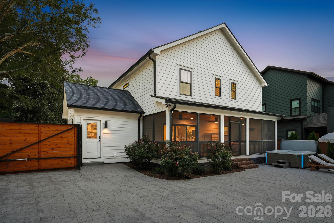
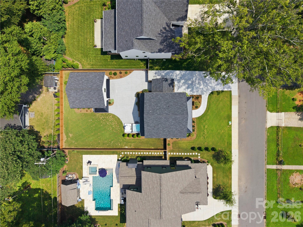
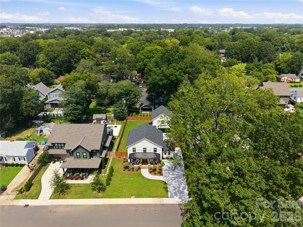
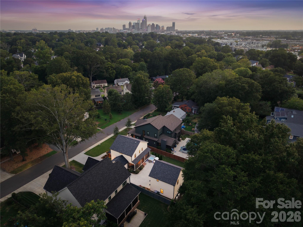
New construction feel. Established neighborhood soul. Own a custom builder's home in popular Villa Heights on one of the community's most attractive streets-Welcome to 921 Woodside Avenue. Taken down to the studs, this 2024 rebuild delivers the look, feel and peace of mind of new construction, thoughtfully expanded with a new addition, detached garage and private ADU, every detail was designed for elevated, effortless living. Natural oak hardwood floors throughout main house, gourmet chef's kitchen with custom cabinetry, quartz counters, tailored millwork and solid-core doors. Large primary suite with luxury bath, oversized walk-in shower, and large walk-in closet. Behind the finishes: all-new plumbing, electrical, HVAC systems, tankless water heater, spray foam roof insulation and Andersen windows. 2024 architectural shingle roof, new exterior and interior paint. Step out on your oversized screened porch for enjoying Carolina nights with a fireplace and large entertaining space. Stunning stamped-concrete outdoor living areas features a Saltwater Hot Spring hot tub overlooking your lush freshly landscaped, irrigated yard and full privacy fence. ADU features heating and cooling on both levels with a private sauna, upstairs apartment with fully equipped kitchen, living/bedroom space, walk in closet, full bathroom and washer/dryer. Privacy continues with your electric gated entrance, security systems and surround sound throughout. Exceptionally finished, truly one of a kind property.

Overview

Property Status
Active Under Contract
Lot Size
10,018.8 Sq.Ft.
MLS ID
4415361
Property Type
Residential
Year Built
2008

Features & Amenities

Architecture Styles
Transitional
Stories
2
Garage Spaces
2.0
Water Source
City
Roof
Architectural Shingle
Lot Features
Level, Private
Parking
Driveway, Electric Gate, Detached Garage, Garage Faces Front, Keypad Entry, On Street
Heat Type
Central, Ductless, Forced Air, Natural Gas
Air Conditioning
Ceiling Fan(s), Central Air, Ductless, Electric
Laundry Room
Electric Dryer Hookup, Gas Dryer Hookup, Laundry Room, Main Level, Multiple Locations, Upper Level
Fireplace
Gas, Gas Log, Great Room, Porch
Appliances
Dishwasher, Disposal, Exhaust Hood, Gas Cooktop, Gas Water Heater, Microwave, Oven, Refrigerator, Tankless Water Heater
Other Interior Features
Built-in Features, Cable Prewire, Drop Zone, Hot Tub, Kitchen Island, Pantry, Sauna, Storage, Walk-In Closet(s), Whirlpool
Sewer
Public Sewer
Substructure
Slab
Security Features
Security System
Other Exterior Features
Above Ground Hot Tub / Spa, Fence, In-Ground Irrigation, Sauna
Elementary School
Unspecified
Middle School
Unspecified
High School
Unspecified
Sales Price
$1,150,000

Downloads

921 Woodside Avenue

Schedule a Tour

I would love to help you see this beautiful home! As a full-service brokerage, I can help you tour. Please submit an offer, and answer questions about the buying process.
Thank you

for your interest in 921 Woodside Avenue, Charlotte, NC 28205

921 Woodside Avenue
Navigate

Mortgage Calculator

Estimate your monthly mortgage payment, including the principal and interest, property taxes, and HOA. Adjust the values to generate a more accurate rate.
$0,000 Your Payment 20 15 65
$0,000 Your Payment

I'm Interested In

921 Woodside Avenue

or
  • CallKatie Harrison

    License #NC - 249921 / SC - 107465

    (704) 577-1130
  • See My Work

    Featured Properties

    • 921 Woodside Avenue Active Under Contract

      $1,150,000

      921 Woodside Avenue, Charlotte, NC 28205

      • 4 Beds
      • 4 Baths
      • 1,987 Sq.Ft.
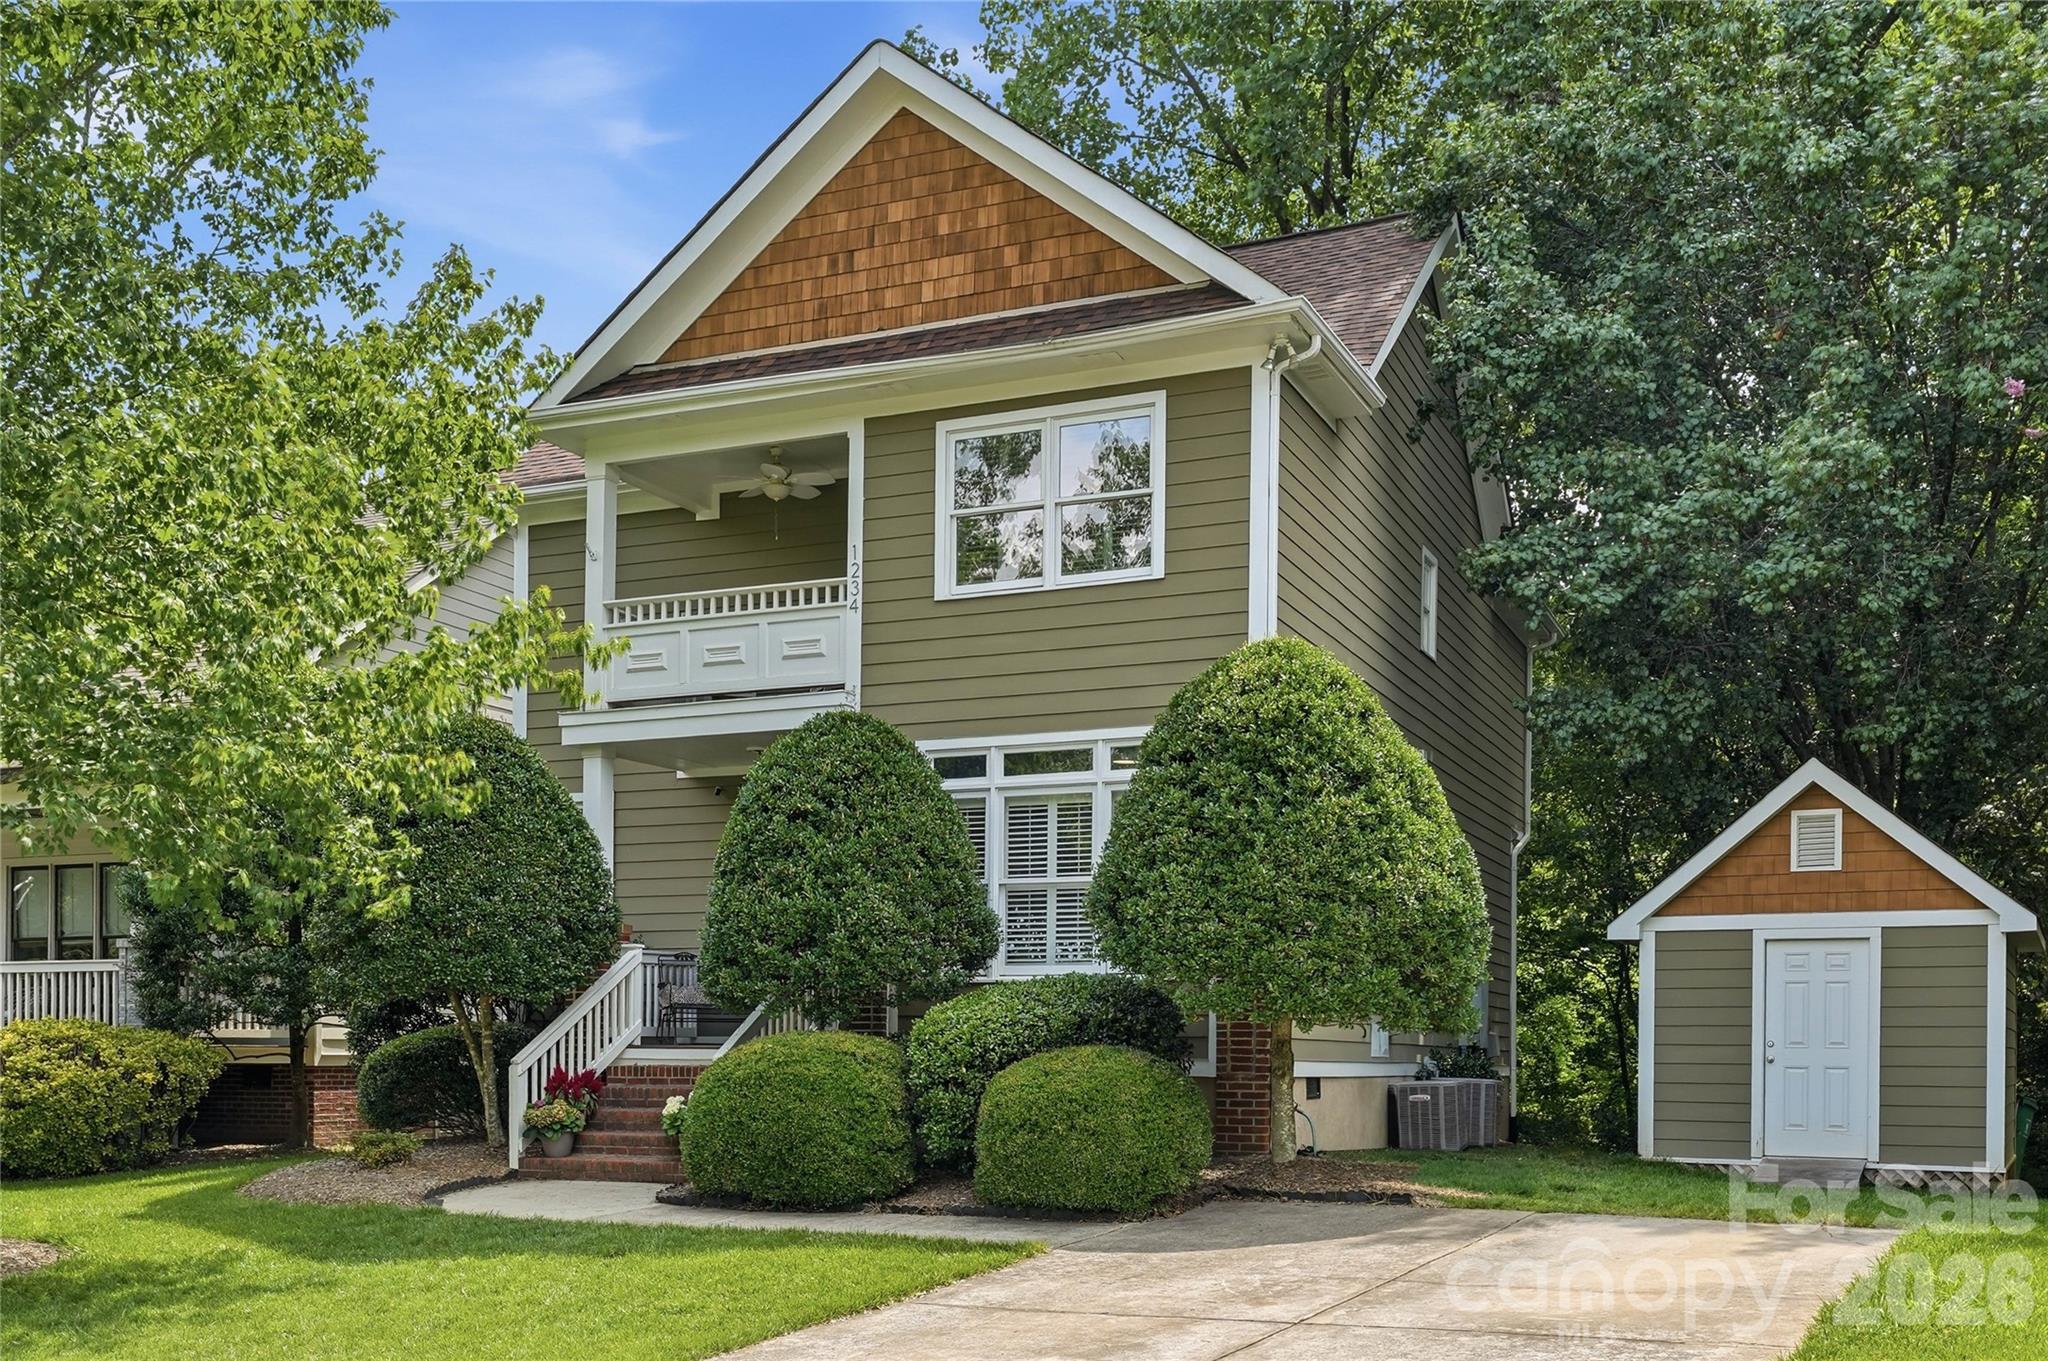
    • 1234 Ivey Drive For Sale

      $769,000

      1234 Ivey Drive, Charlotte, NC 28205

      • 3 Beds
      • 3 Baths
      • 1,723 Sq.Ft.
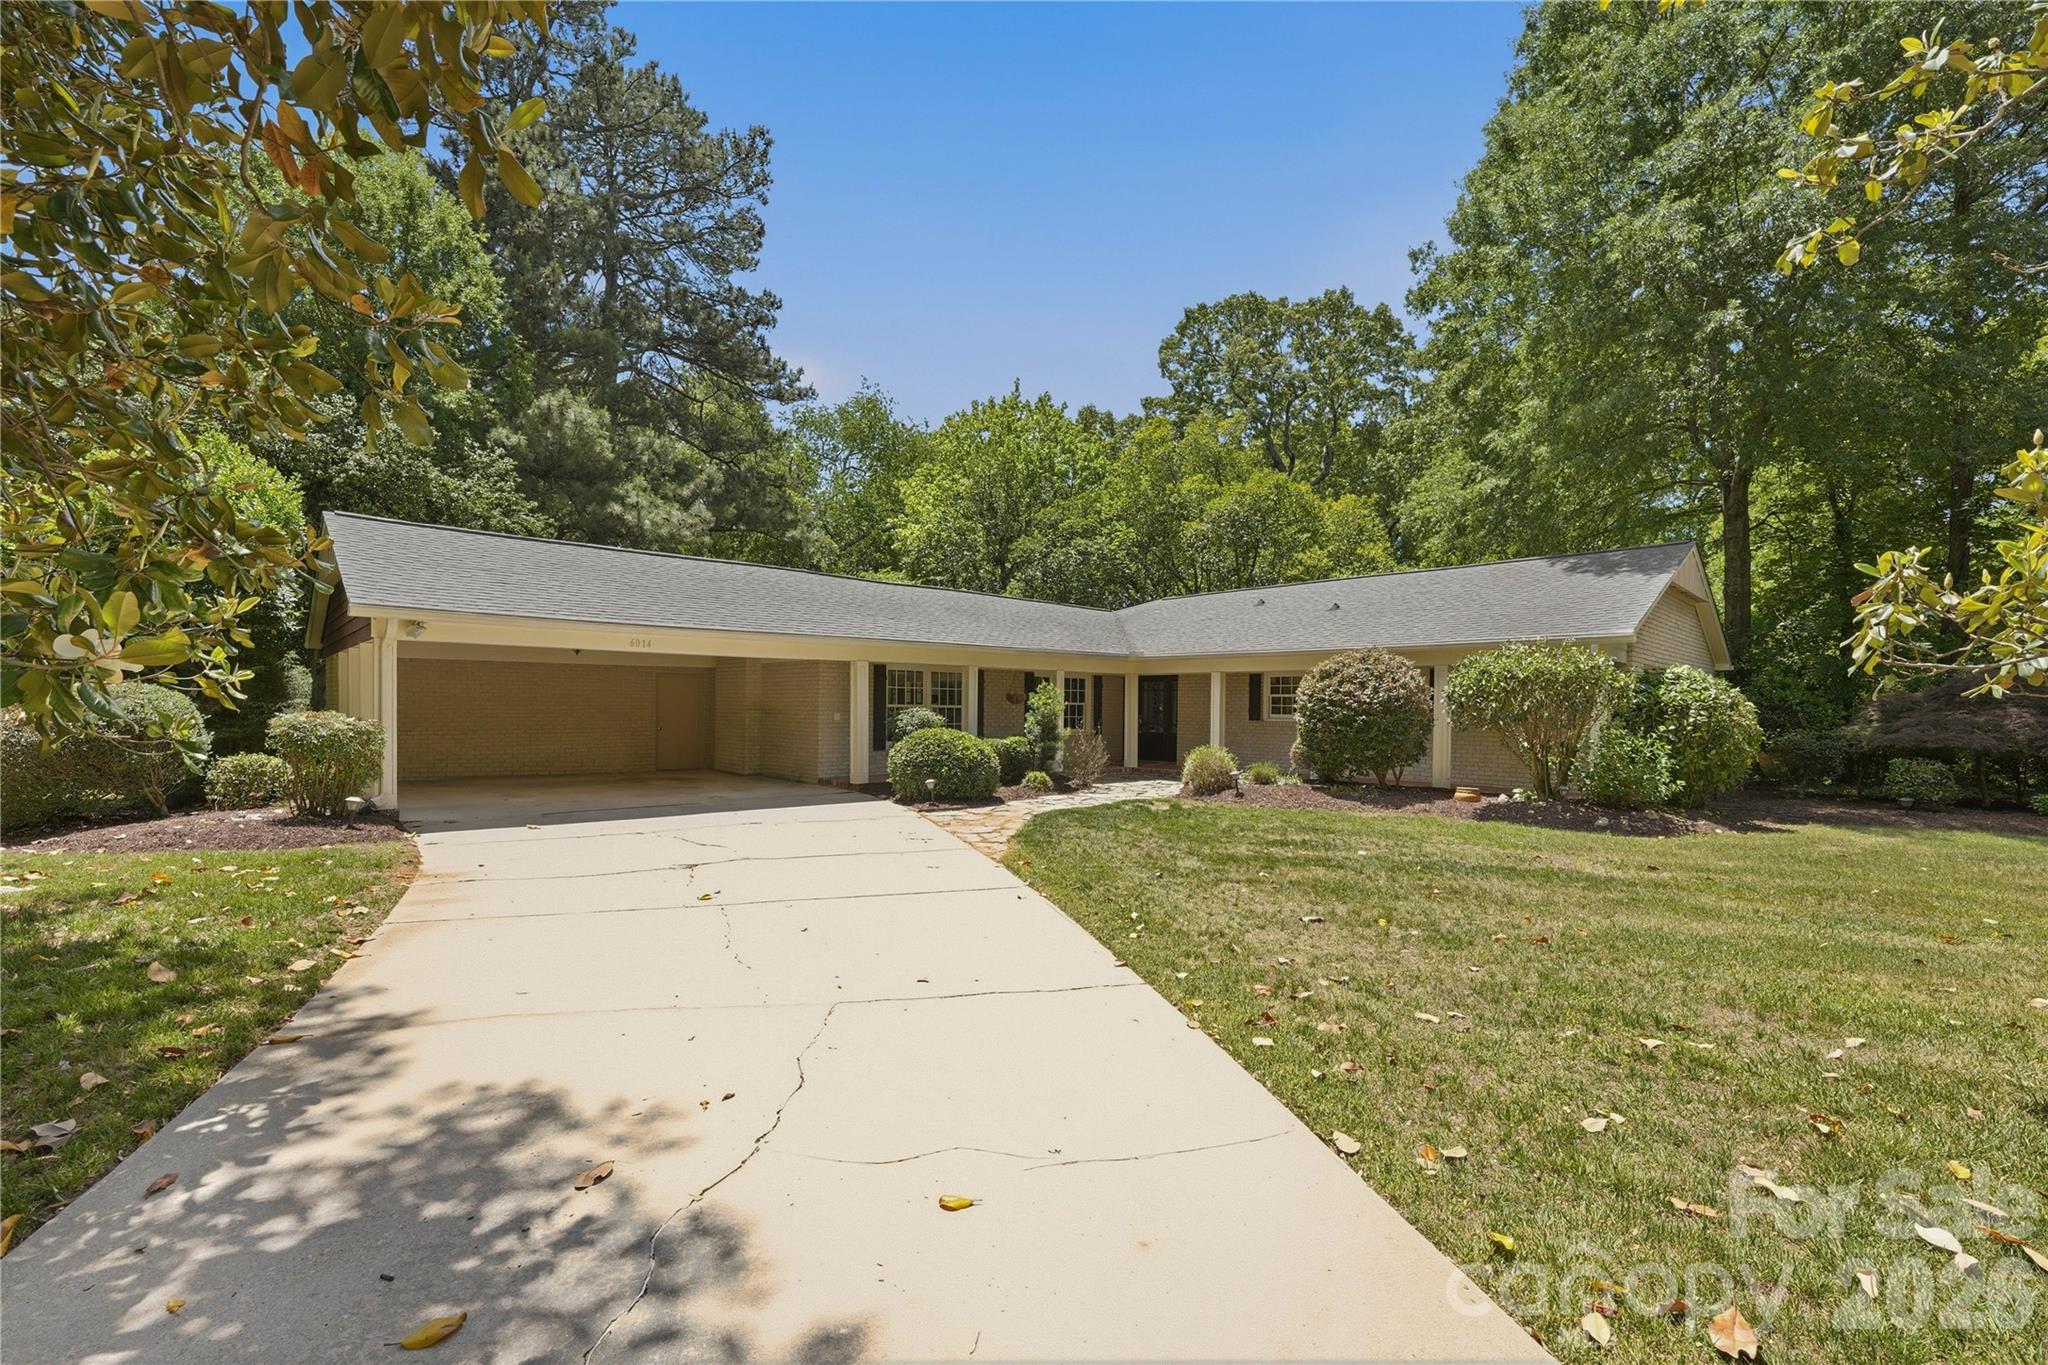
    • 6014 Glenridge Road For Sale

      $740,000

      6014 Glenridge Road, Charlotte, NC 28211

      • 3 Beds
      • 2 Baths
      • 2,178 Sq.Ft.
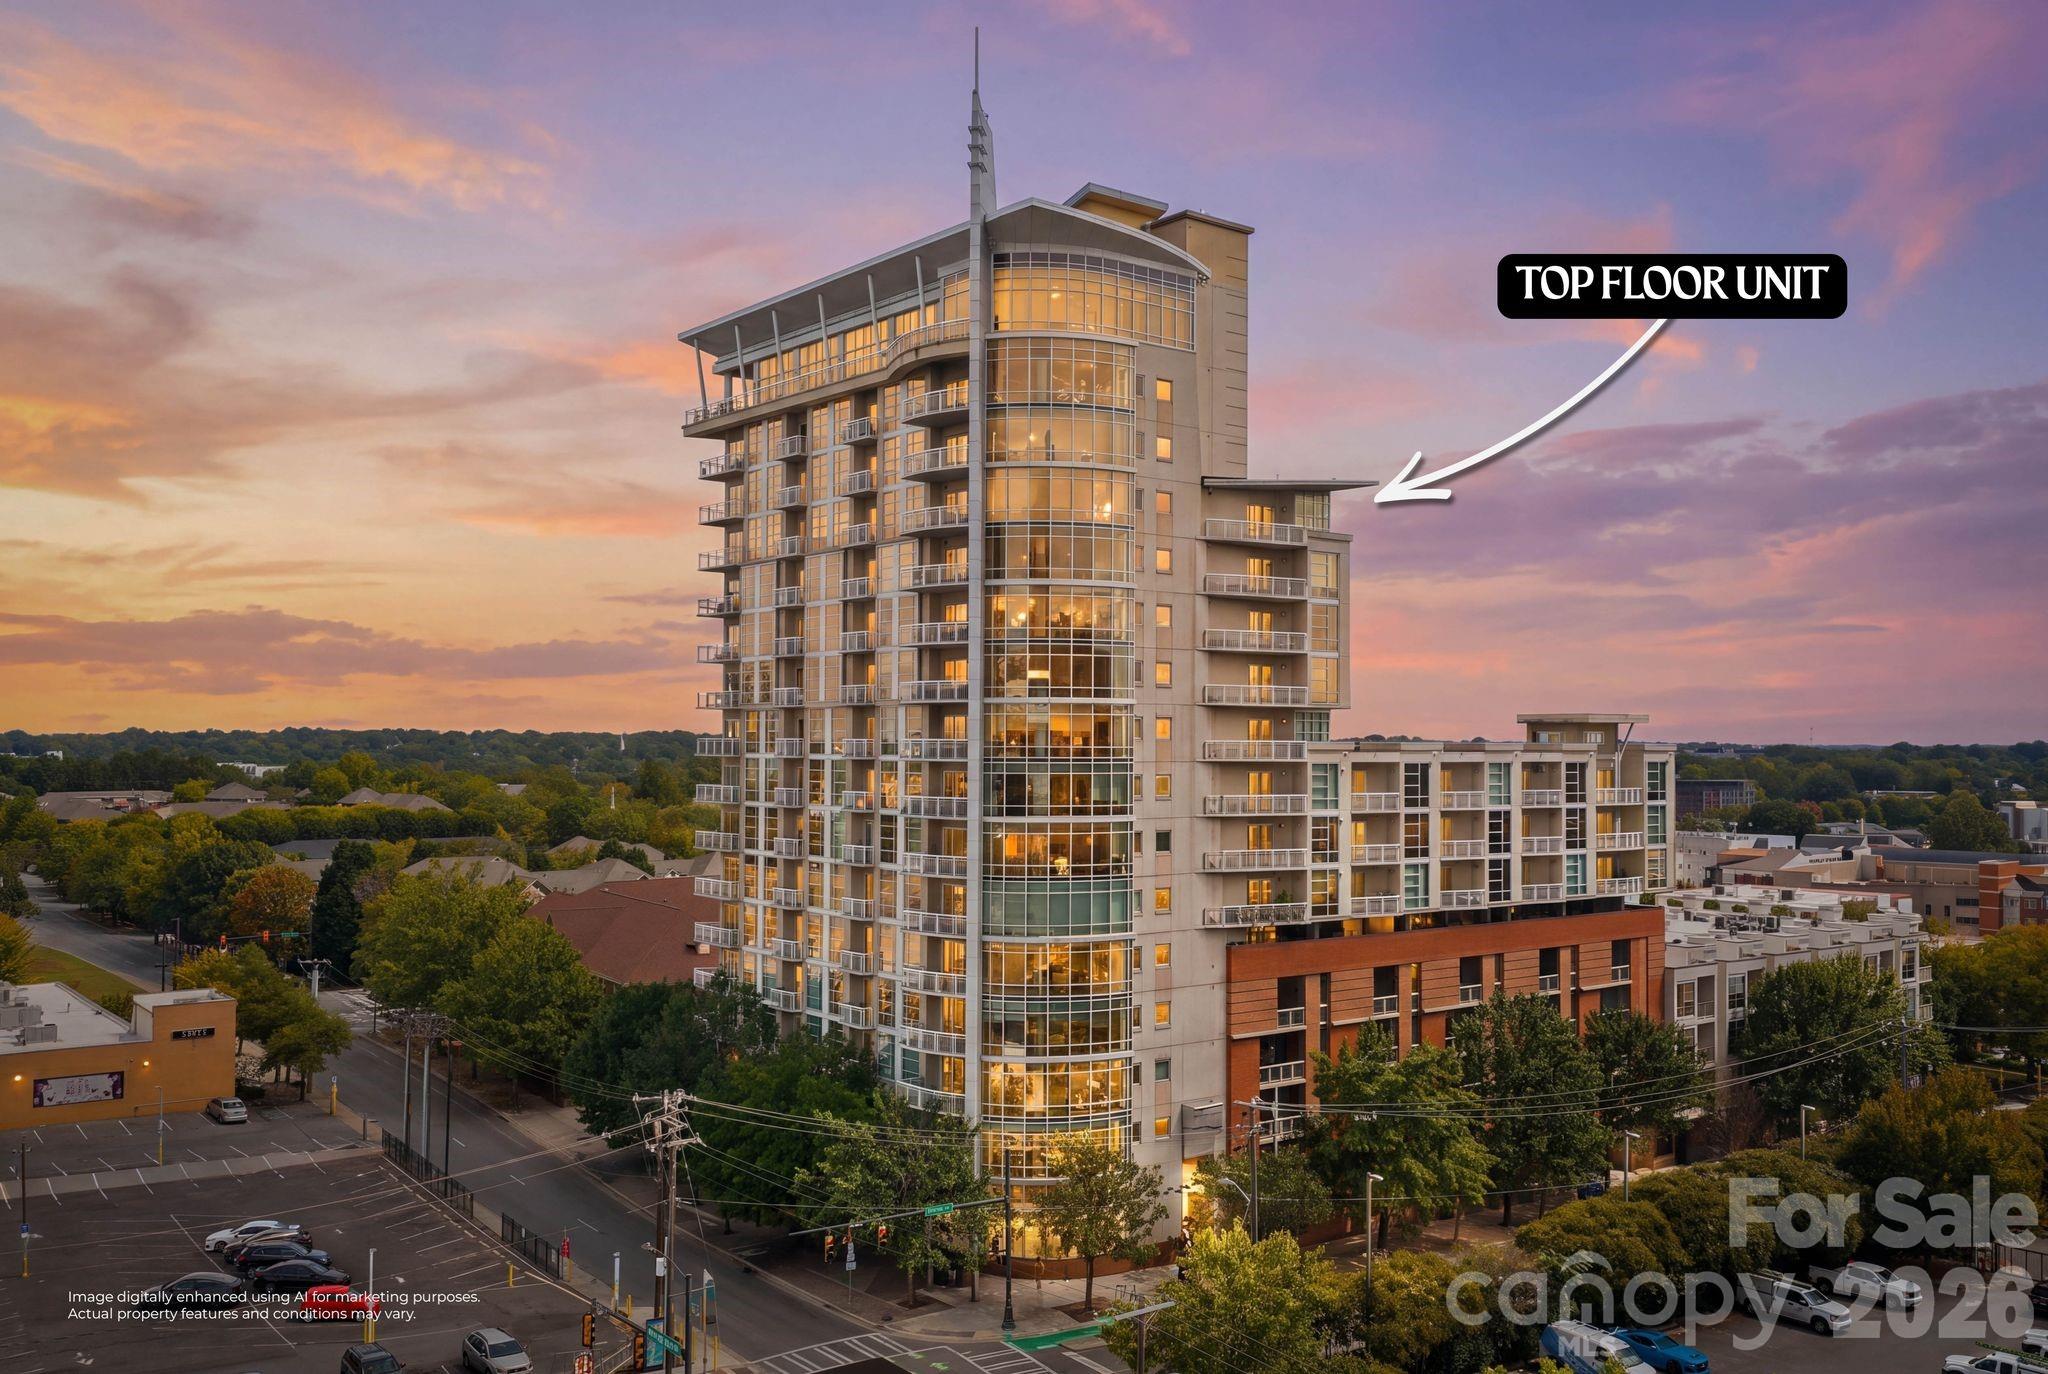
    • 505 E 6th Street Unit: 1406 For Sale

      $315,000

      505 E 6th Street Unit: 1406, Charlotte, NC 28202

      • 2 Beds
      • 2 Baths
      • 1,117 Sq.Ft.
    View All

    Follow Us On Instagram